
Floor Plan Vault
The Floor Plan Vault is an archive of homes offered by Pleasant Valley that are no longer featured in brochures currently in circulation; however, all of these homes are available for home buyers.


Designed to accommodate a front-facing garage and a rear-facing view, the Greenfield provides approximately 1,600 sq. ft. of practical, open living space. Enter through the spacious, welcoming foyer into a large living and dining area. The functional kitchen is open to and faces the living and dining area for ease of observation and entertaining, and three spacious bedrooms with two baths round out the plan.
3 Bedrooms | 2 Baths | 1,590 sq. ft.

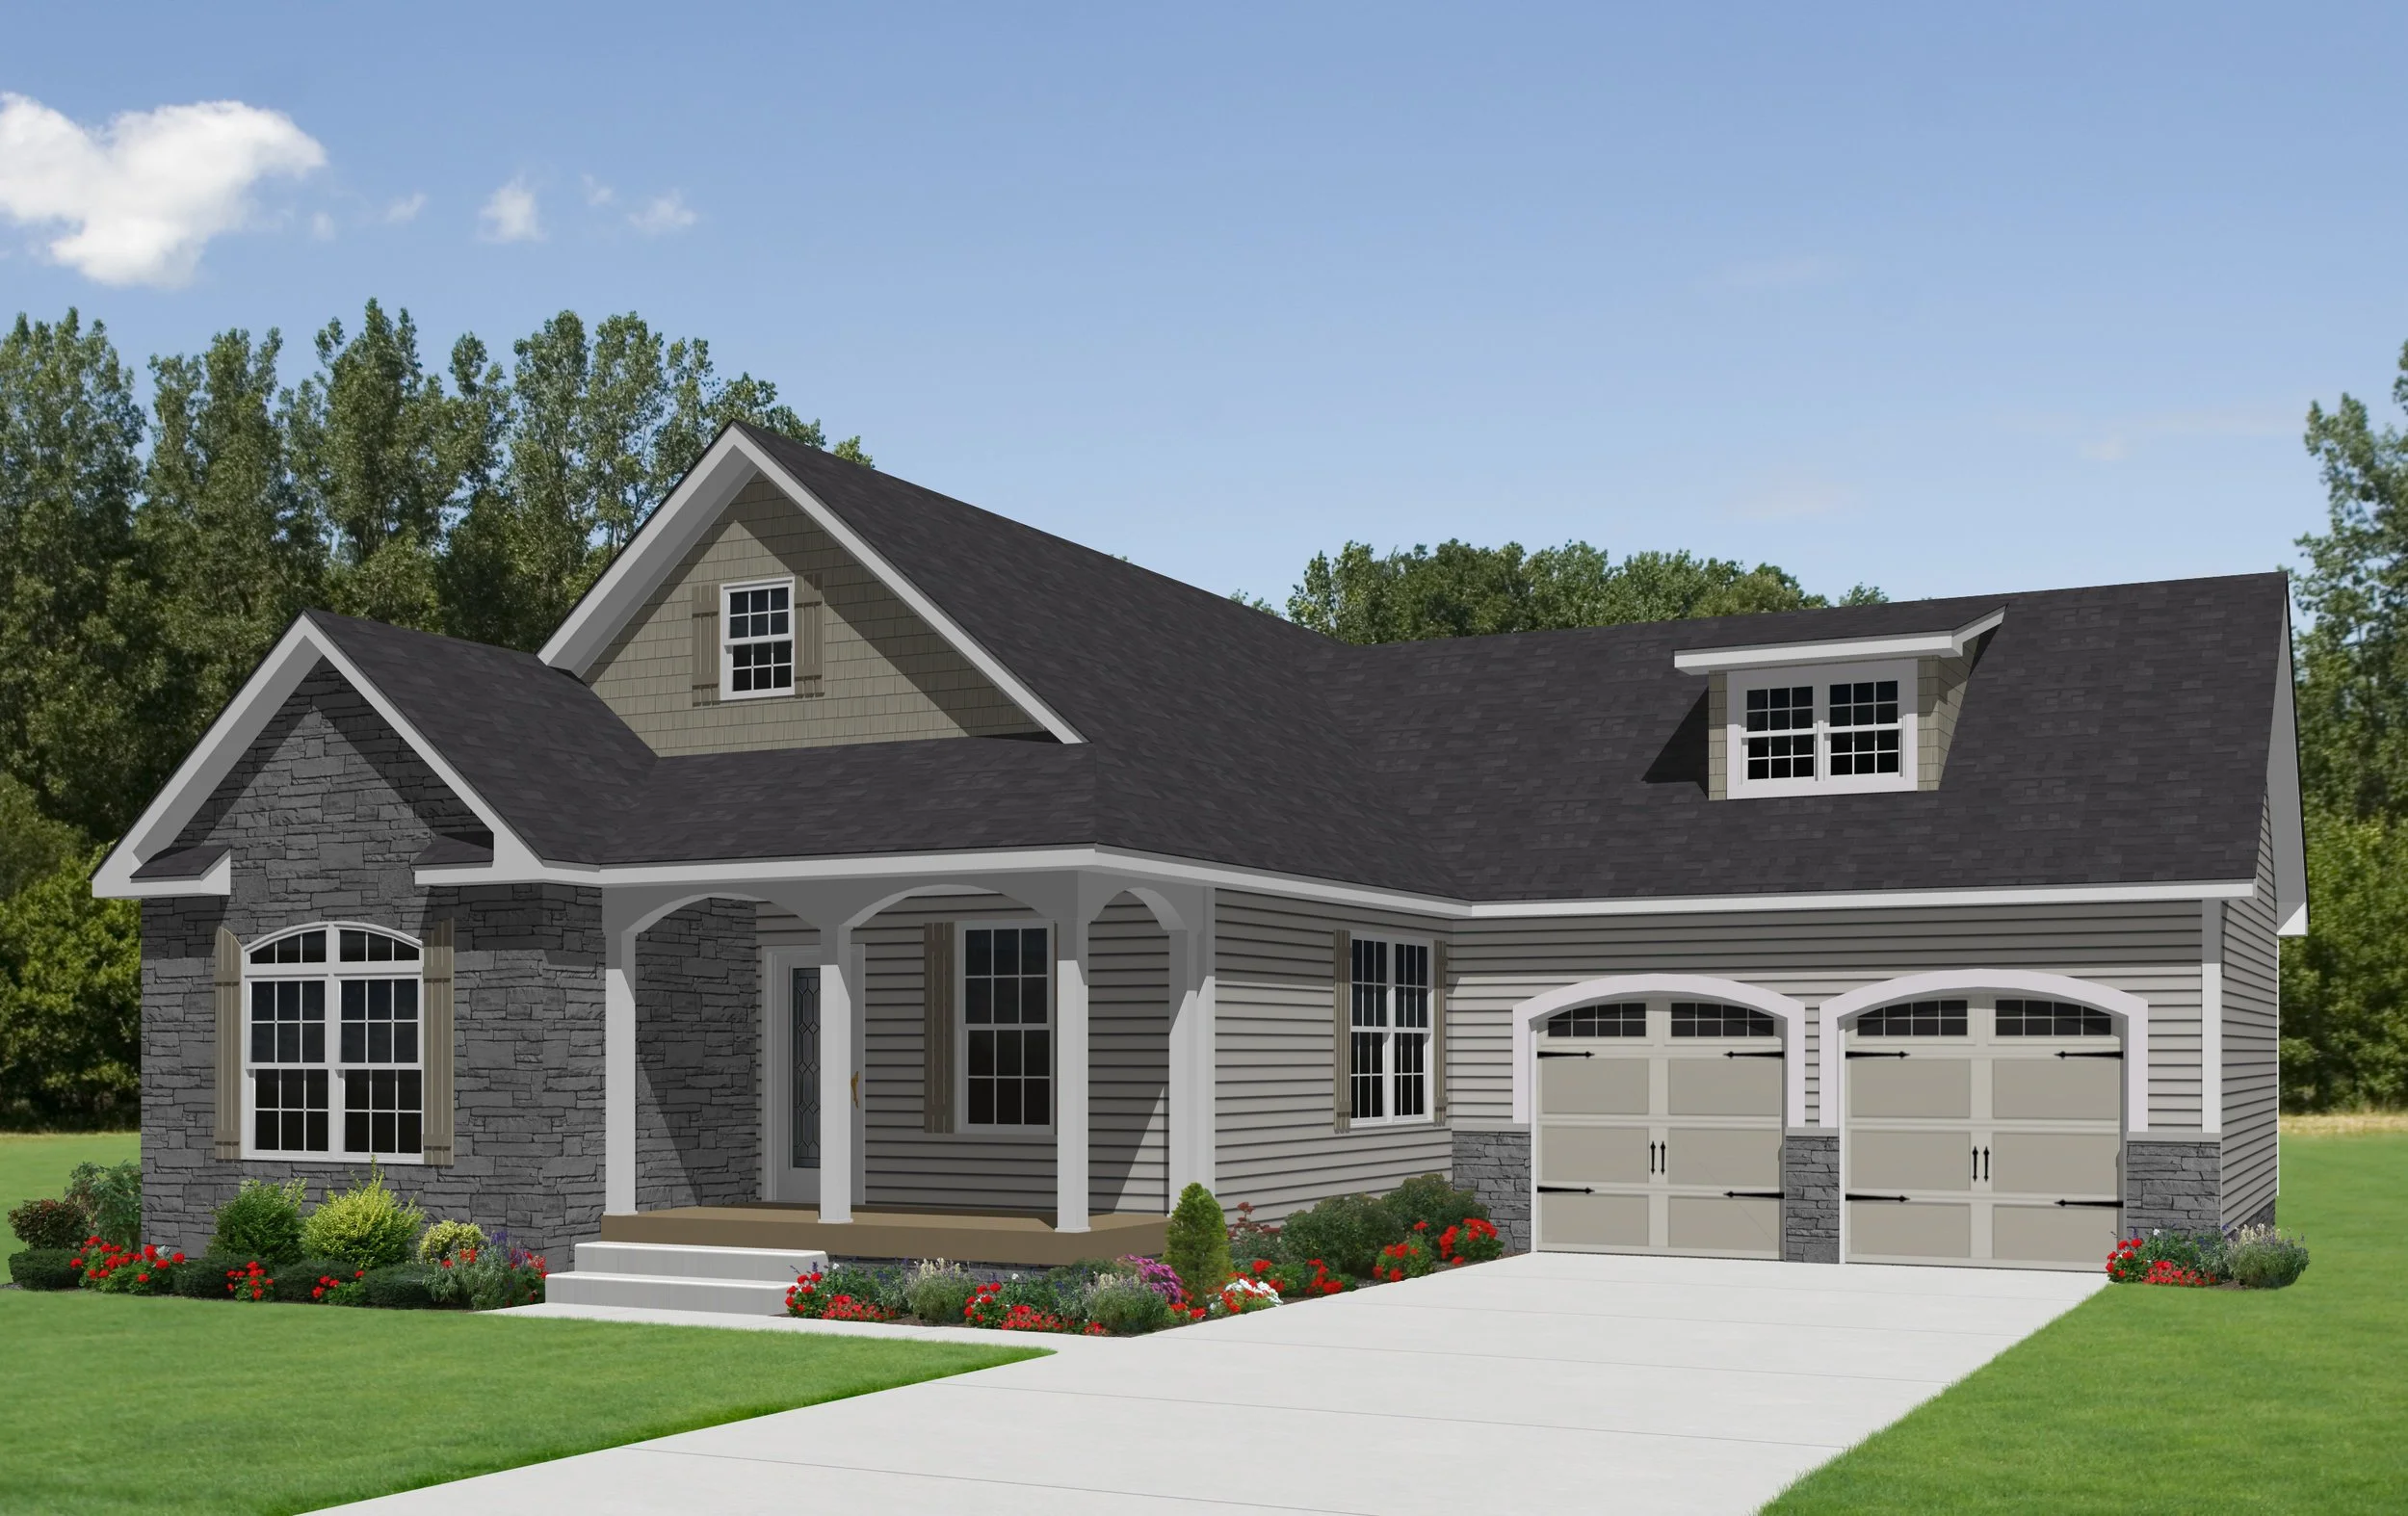


The Charlotte may be the perfect family home... a spacious living room open to the kitchen, dining room and breakfast nook splits the master suite with the secondary bedrooms. The Charlotte is shown with an optional bonus room on the second floor (site-finished) for added flexibility, and the plan provides for good access to your site-added front and rear outdoor space.
3 Bedrooms | 2.5 Baths | 1,831 sq. ft.
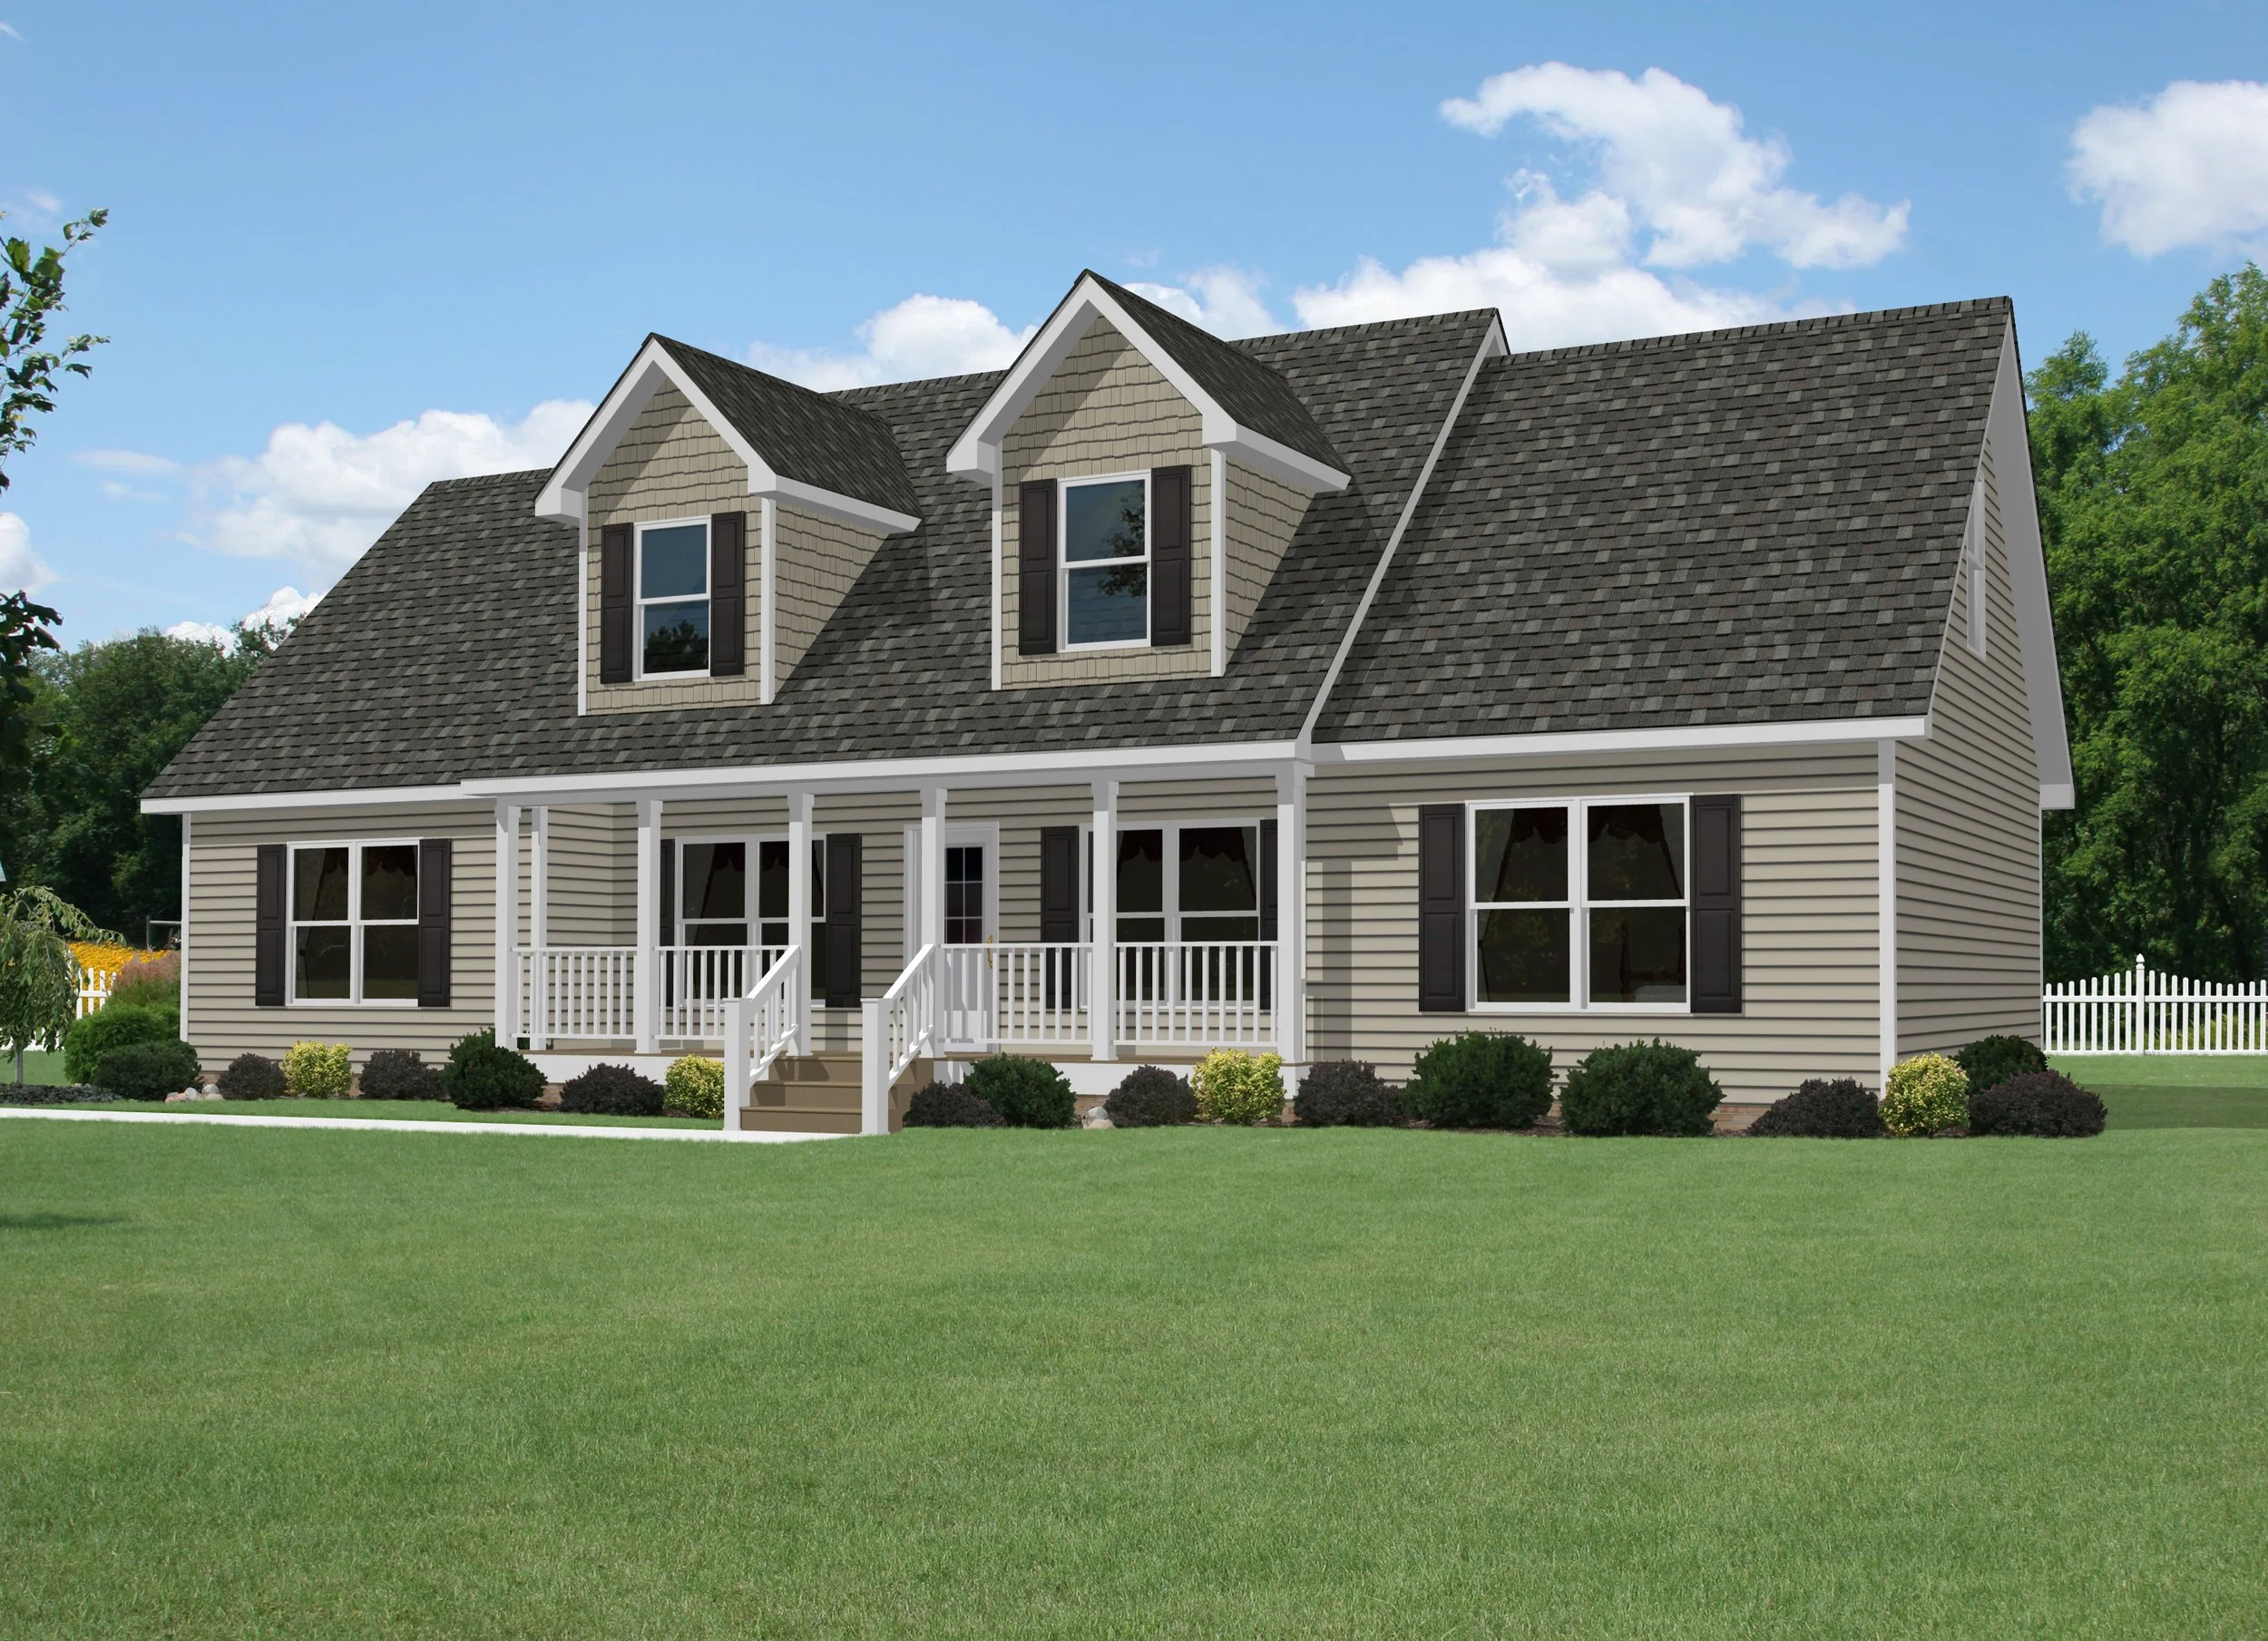

With exceptional flexibility, the Cape Leeuwin is ideal for many families. Within its 1,672 sq. ft. of first floor living space is a large, open living and dining room, a home office (which can be considered a bedroom) and two other bedrooms and bathrooms. Shown with a site-built front porch, the plan easily accommodates an attached garage, and features over six hundred square feet of future living space on the upstairs, which can be designed to accommodate an additional two bedrooms and two bathrooms.
3 Bedrooms | 2 Baths
1,672 sq. ft. (1st Floor)
Available 2nd Floor (731 sq. ft.)

3 Bedrooms | 2.5 Baths
2,100 sq. ft. (1st Floor)
(350 sq. ft. in available future room)

Log-Sided Home
Pleasant Valley's exclusive log-sided homes feature a unique collection of standard features, including an 8.0/12 roof pitch (12/12 Cape pitch optional), cedar log profile siding, green roof shingles, and cedar exterior trim. Doors, windows, and soffit are beige.
3 Bedrooms | 2 Baths | 1,755 sq. ft.

A charming rancher, the Barnegat offers three bedrooms, two bathrooms, and ample living space. Ideal for a small building lot, the Barnegat features open living areas that access outdoor living spaces on both the front and rear of the home.
3 Bedrooms | 2 Baths | 1,230 sq. ft.

The majestic entrance to this large one-floor home invites you into a spacious foyer that opens into the living room. With a master suite flanked to one side of the living room and secondary bedrooms to the other, the Virginia Beach is a great plan for a growing family.
3 Bedrooms | 2 Baths | 1,694 sq. ft.

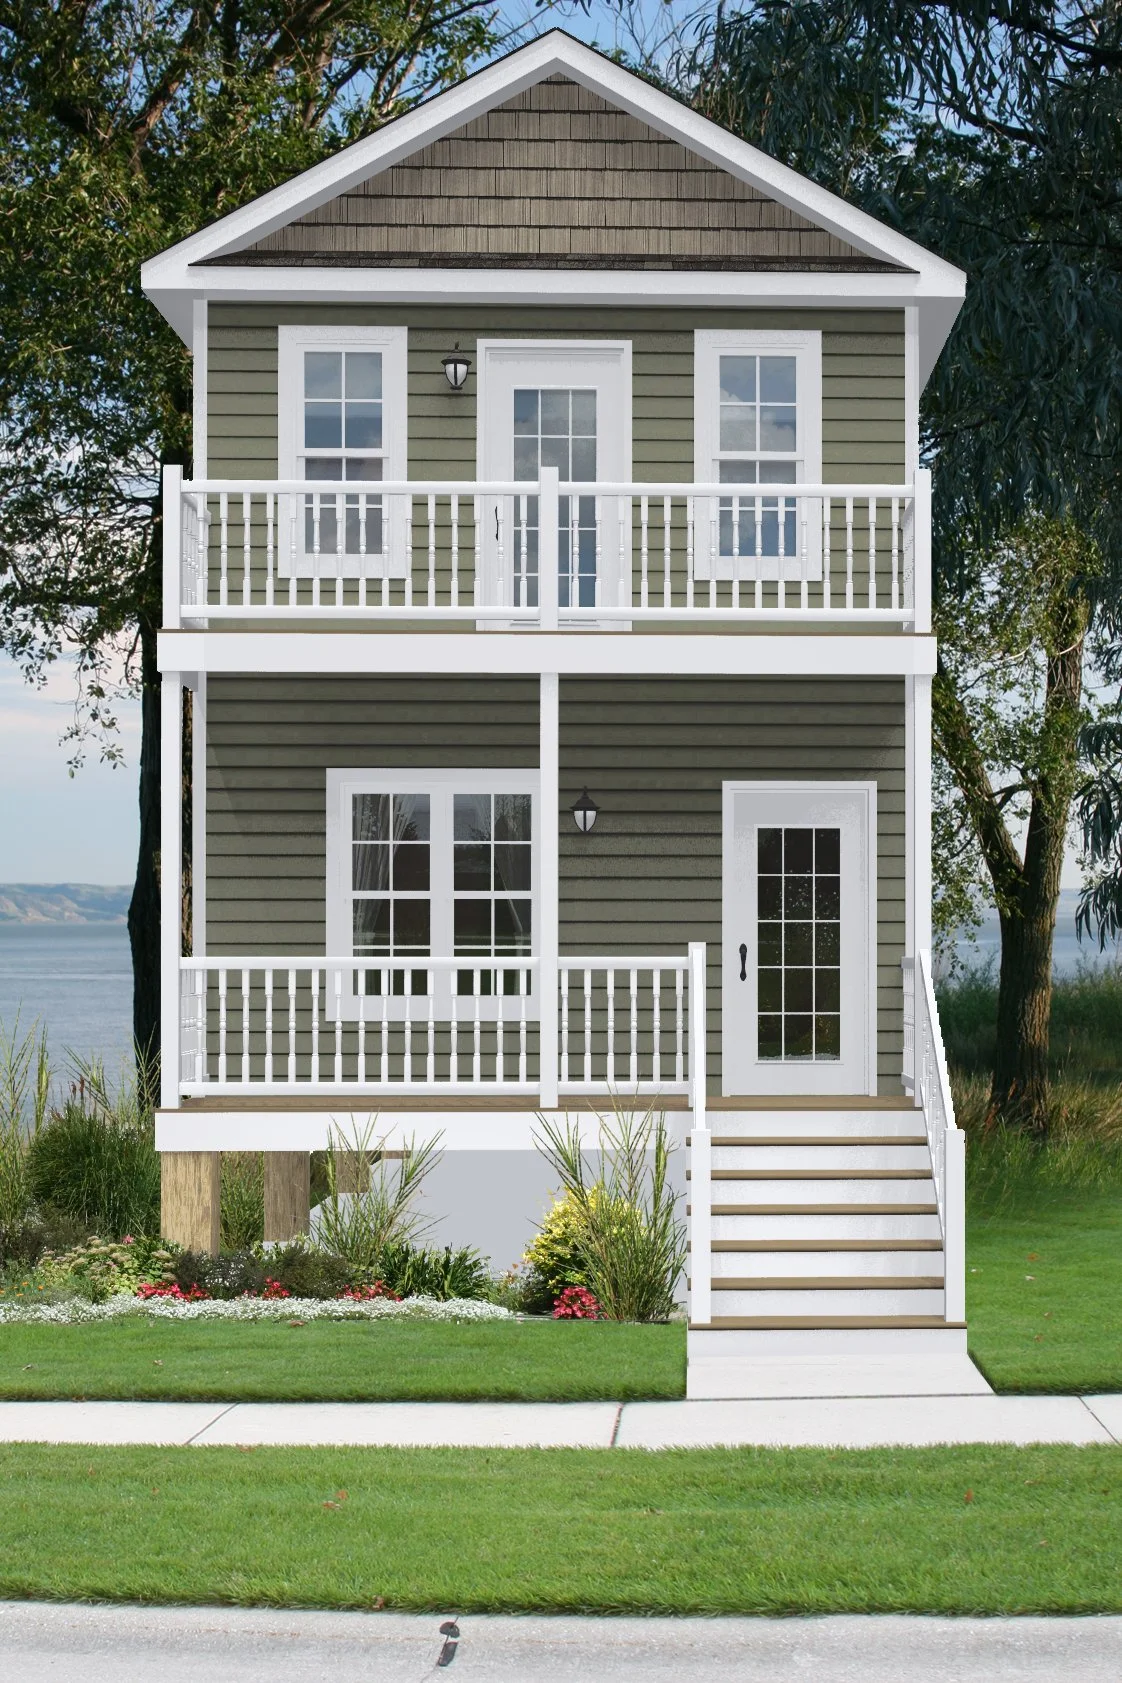
Designed for narrow lots, the Seaside is a multi-level home highlighted by a covered porch that enters into an open first floor living space. The first floor features a master bedroom, with the remaining bedrooms and second floor living space upstairs.
3 Bedrooms | 2 Baths | 1,205 sq. ft.