
Newest Floor Plans
Below is a selection of our newest home plans, spanning ranch, cape cod, two-story, and leisure/chalet homes! Additionally, check out our newest Online Catalog!

2 Bedrooms | 1 Bath | 1,071 sq. ft.
This charming ranch-style home features a welcoming feel with 2 bedrooms and 1 full bathroom.
This set up is versatile to accommodate a garage entering the laundry area.
The standard layout provides an area for a furnace and water heater to be installed.
It provides the option to be placed on a full basement if desired.

2 Bedrooms | 2 Baths | 1,085 sq. ft.
The Reagan II is a two bedroom, two bath starter home with ample room sizes and storage spaces
The primary bedroom features an en-suite bathroom with double-bowl vanities and a 60” 2-seat fiberglass shower
Plan features a factory-built front porch and contemplates the addition of a side patio/deck accessible from the dining area
An attached garage may be added as well as a basement/lower-level staircase
Rendering shown with optional 7.0/12 pitch, shingled-through eave and gable decoration

2 Bedrooms | 2 Baths | 1,205 sq. ft.
The Knox is an open-concept plan with oversized eat-in kitchen attached to a casual dining area.
1,205 sq. ft. 2 bedroom, 2 bathroom ranch with site-built attached garage and covered entry.
Rendering shown with optional 7.0/12 pitch and optional bump-out with reverse gable dormer.
The plan contemplates an attached, over-sized (26’0” wide) site-built 2-car garage and 5’x5’ covered entry and outdoor living area accessible via patio door adjacent to dining area.
Primary bedroom features an en suite bathroom with double-bowl vanities and 48” 1-piece fiberglass 1-seat shower.

2 Bedrooms | 2 Baths | 1,205 sq. ft.
Mount Whitney II offers many benefits: exceptional closet and cabinet space, a large walk-in pantry and an eat-in kitchen.
The master bedroom includes a large en suite bathroom and walk-in closet with lots of space.
A raised ranch can help minimize excavation costs and also allows the homeowner an affordable solution with many future possibilities for expansion, such as a finished basement.
The Mount Whitney II is shown with a 2-car front-entry garage and covered front door entryway.

3 Bedrooms | 2 Baths | 1,506 sq. ft.
An economical raised ranch, the plan contemplates a finished lower-level including lower-level garaged site-built covered entry
1,506 sq. ft. (including optional bump-outs) raised ranch/bi-level plan with three spacious bedrooms and two bathrooms
The rendering is shown with optional 7.0/12 pitch roof and optional bump-outs with reverse gables for attractive street-side elevation
Outdoor living area accessible via patio door adjacent to dining area

3 Bedrooms | 2 Baths | 1,426 sq. ft.
With split bedrooms and an open concept, the Kennebunk II is a great family house
Open kitchen with ample island seating and an over-sized pantry perfect for an optional barn door
Featuring a covered entry into a spacious foyer, the Kennebunk II is a spacious ranch with ample amenities
Rendering shown with standard 5.0/12 pitch roof and optional reverse gable dormer
Plan contemplates the addition of a site-built or factory-built 2-car garage

3 Bedrooms | 2 Baths | 1,654 sq. ft.
1,654 sq. ft. 3 bedroom, 2 bathroom ranch design to accommodate narrow, deep building sites, with expansive factory-built porch area to combine with site-built deck/patio off the rear.
Open concept plan with eat-in kitchen open to informal dining area and living room.
Home office, den, playroom or other flexible space for you to make your own.
Primary bedroom features an en-suite bathroom with double-bowl vanities, 60” 1-piece fiberglass 1-seat shower, and free-standing soaker tub with tub filler and ample light.
Rendering shown with standard 5/12 pitch and optional reverse gable dormer.
Factory-built 182 sq. ft. porch is included; porch railing is a required option and composite decking may substitute for pressure-treated decking.
Plan contemplates an attached, site-built 2-car (24’x24’) garage.
NOTE: FULL HOUSE PACKAGE IS NOT AVAILABLE WITH THIS PLAN
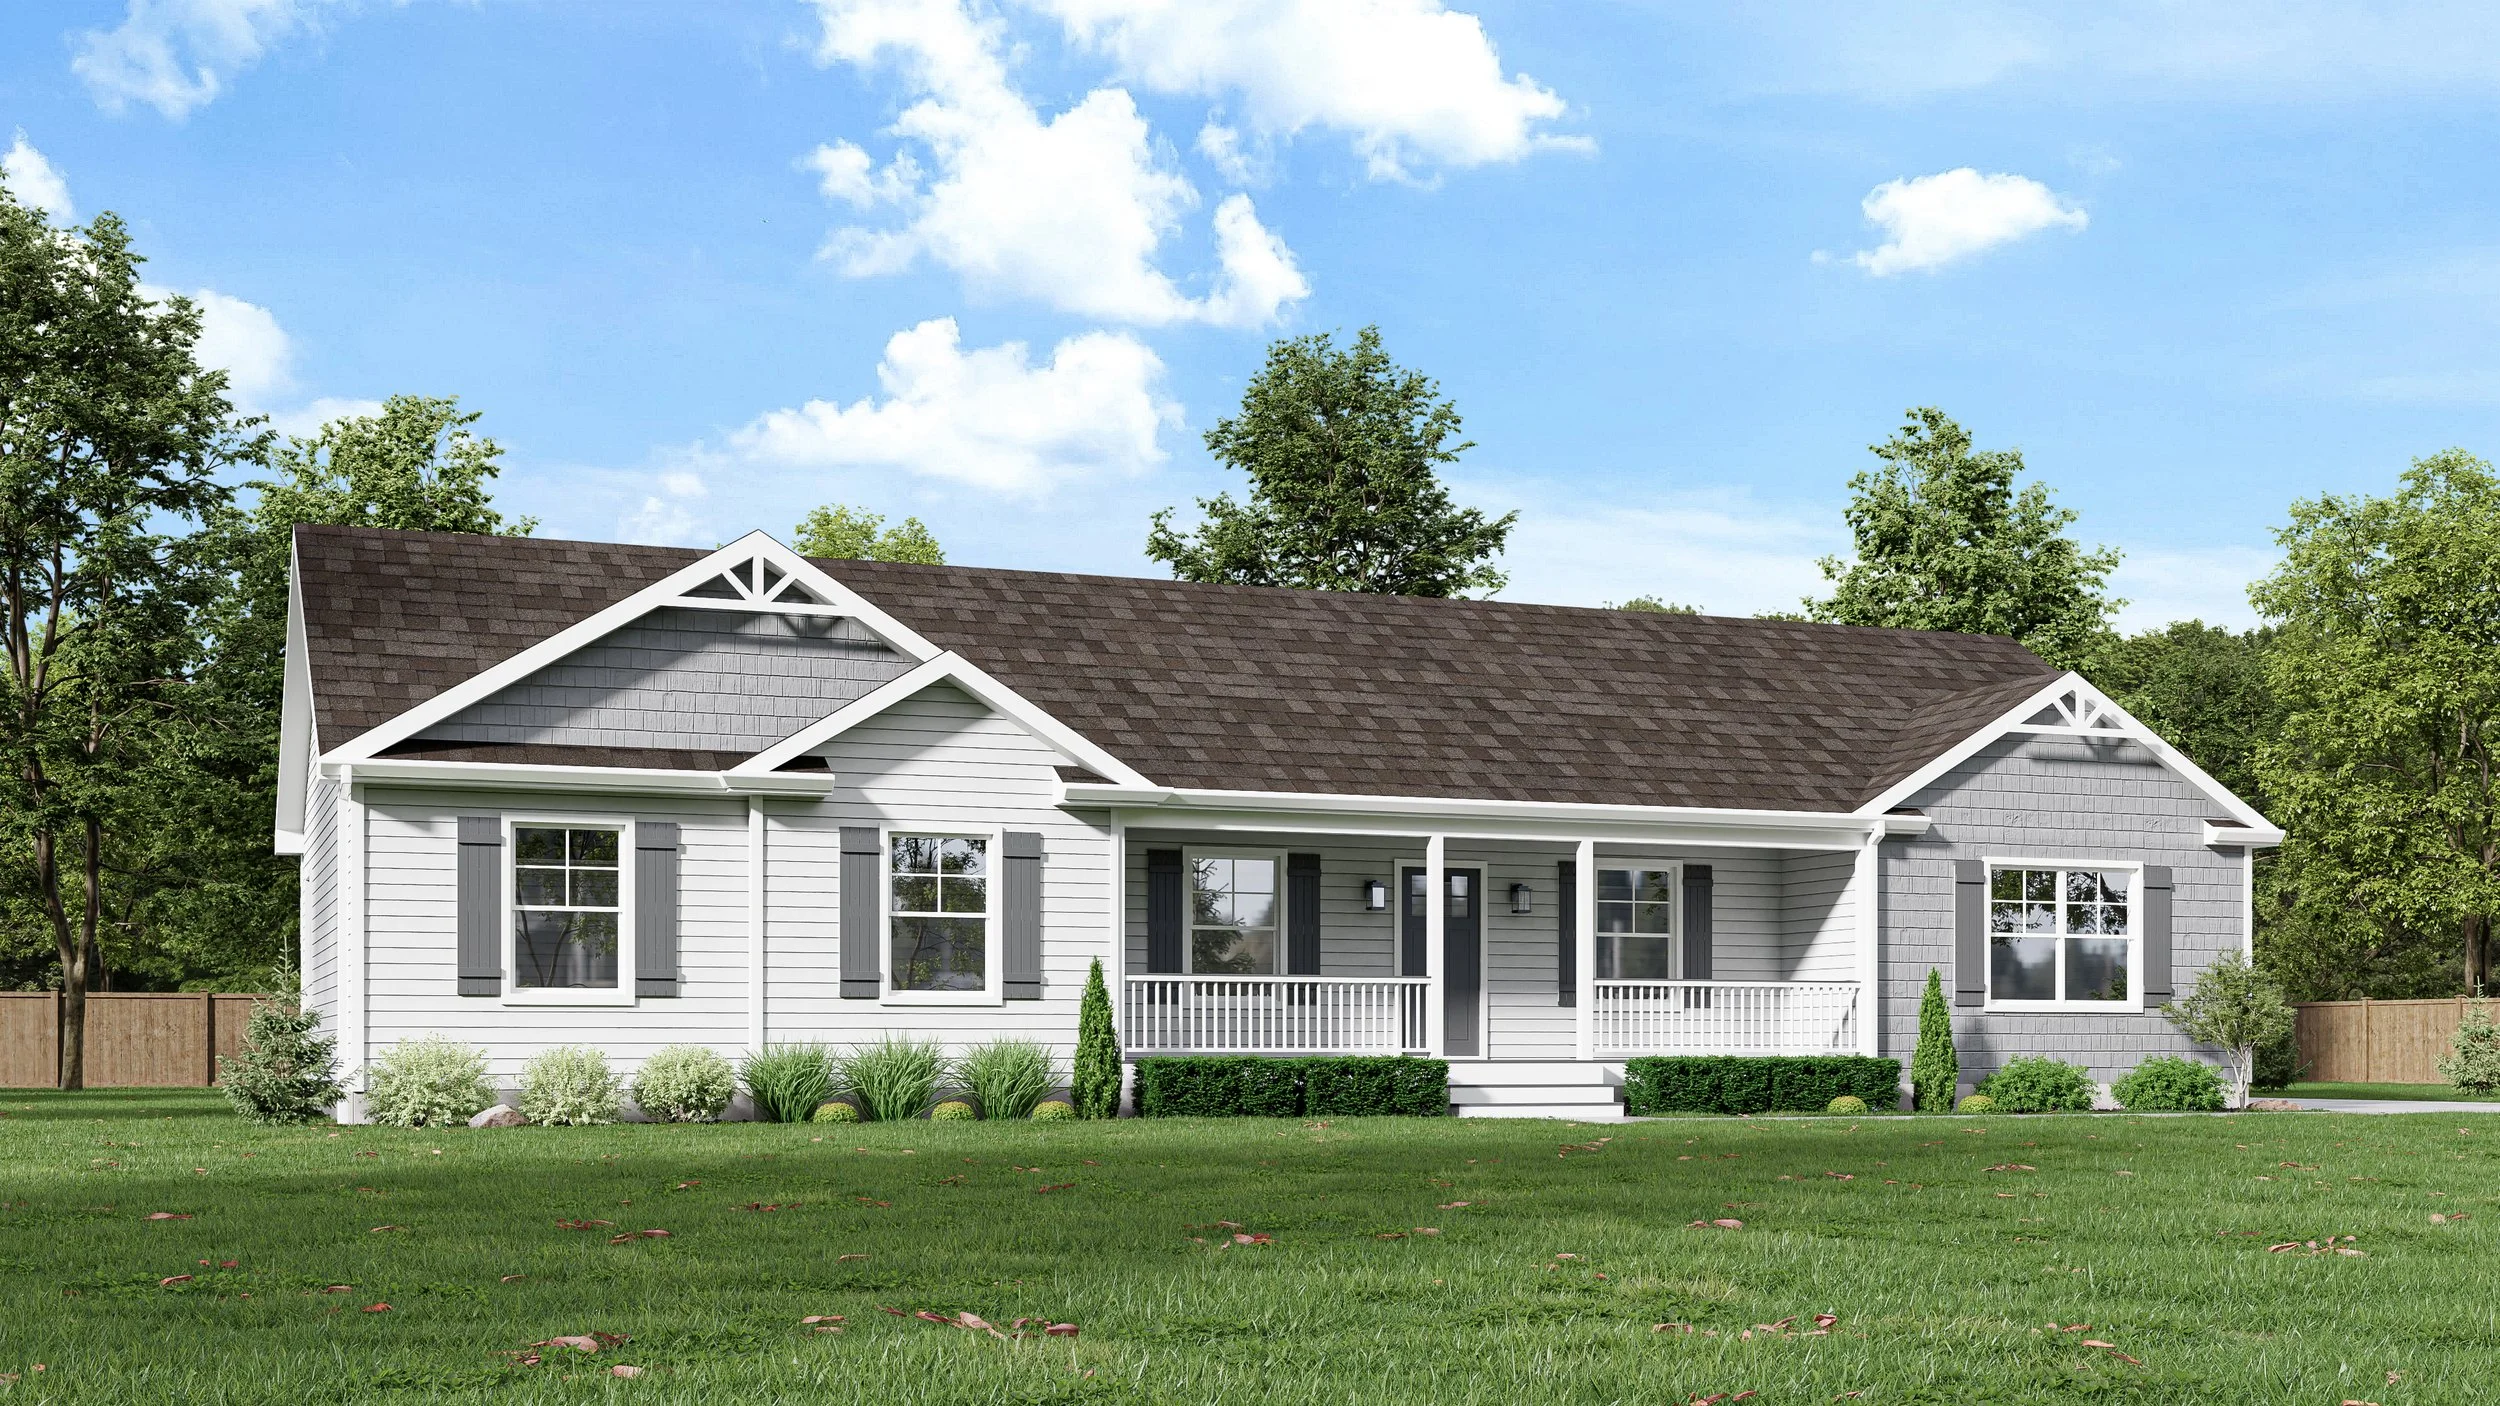
3 Bedrooms | 2.5 Baths | 1,841 sq. ft.
A spacious, executive ranch home, the Tacoma II is packed with features, including, but not limited to, a spacious, covered, factory-built porch, separate-but-open dining area, home office and three spacious bedrooms. The primary bathroom features a free-standing soaking tub as well as a separate shower. Secondary bedrooms are accessed from the eat-in kitchen, which is open to the living room.

3 Bedrooms | 2 Baths | 1,792 sq. ft.
With its distinctive facing elevation, the Monticello does not disappoint. The plan features an over-sized living room open to an eat-in kitchen and dining area. Adjacent to the dining area is a large laundry and utility room with ample storage and access to an attached garage. The primary bedroom is split from the secondary bedrooms by the basement/attic staircase, and features a spacious bathroom. Separate, factory-built front and rear porches complete the plan.

4 Bedrooms | 3 Baths | 2,142 sq. ft.
For larger families or those potentially caring for a loved one and in need of additional room, the Charlotte II features up to 5 bedrooms and 3 bathrooms in its 2,194 sq. ft. The space to the left of the plan can be made a family room, home office, or – if necessary – a 5th bedroom with 3rd bathroom. The plan further contemplates an attached 24’x24’ garage, and site-built covered front entry and outdoor living space accessible from the living room.
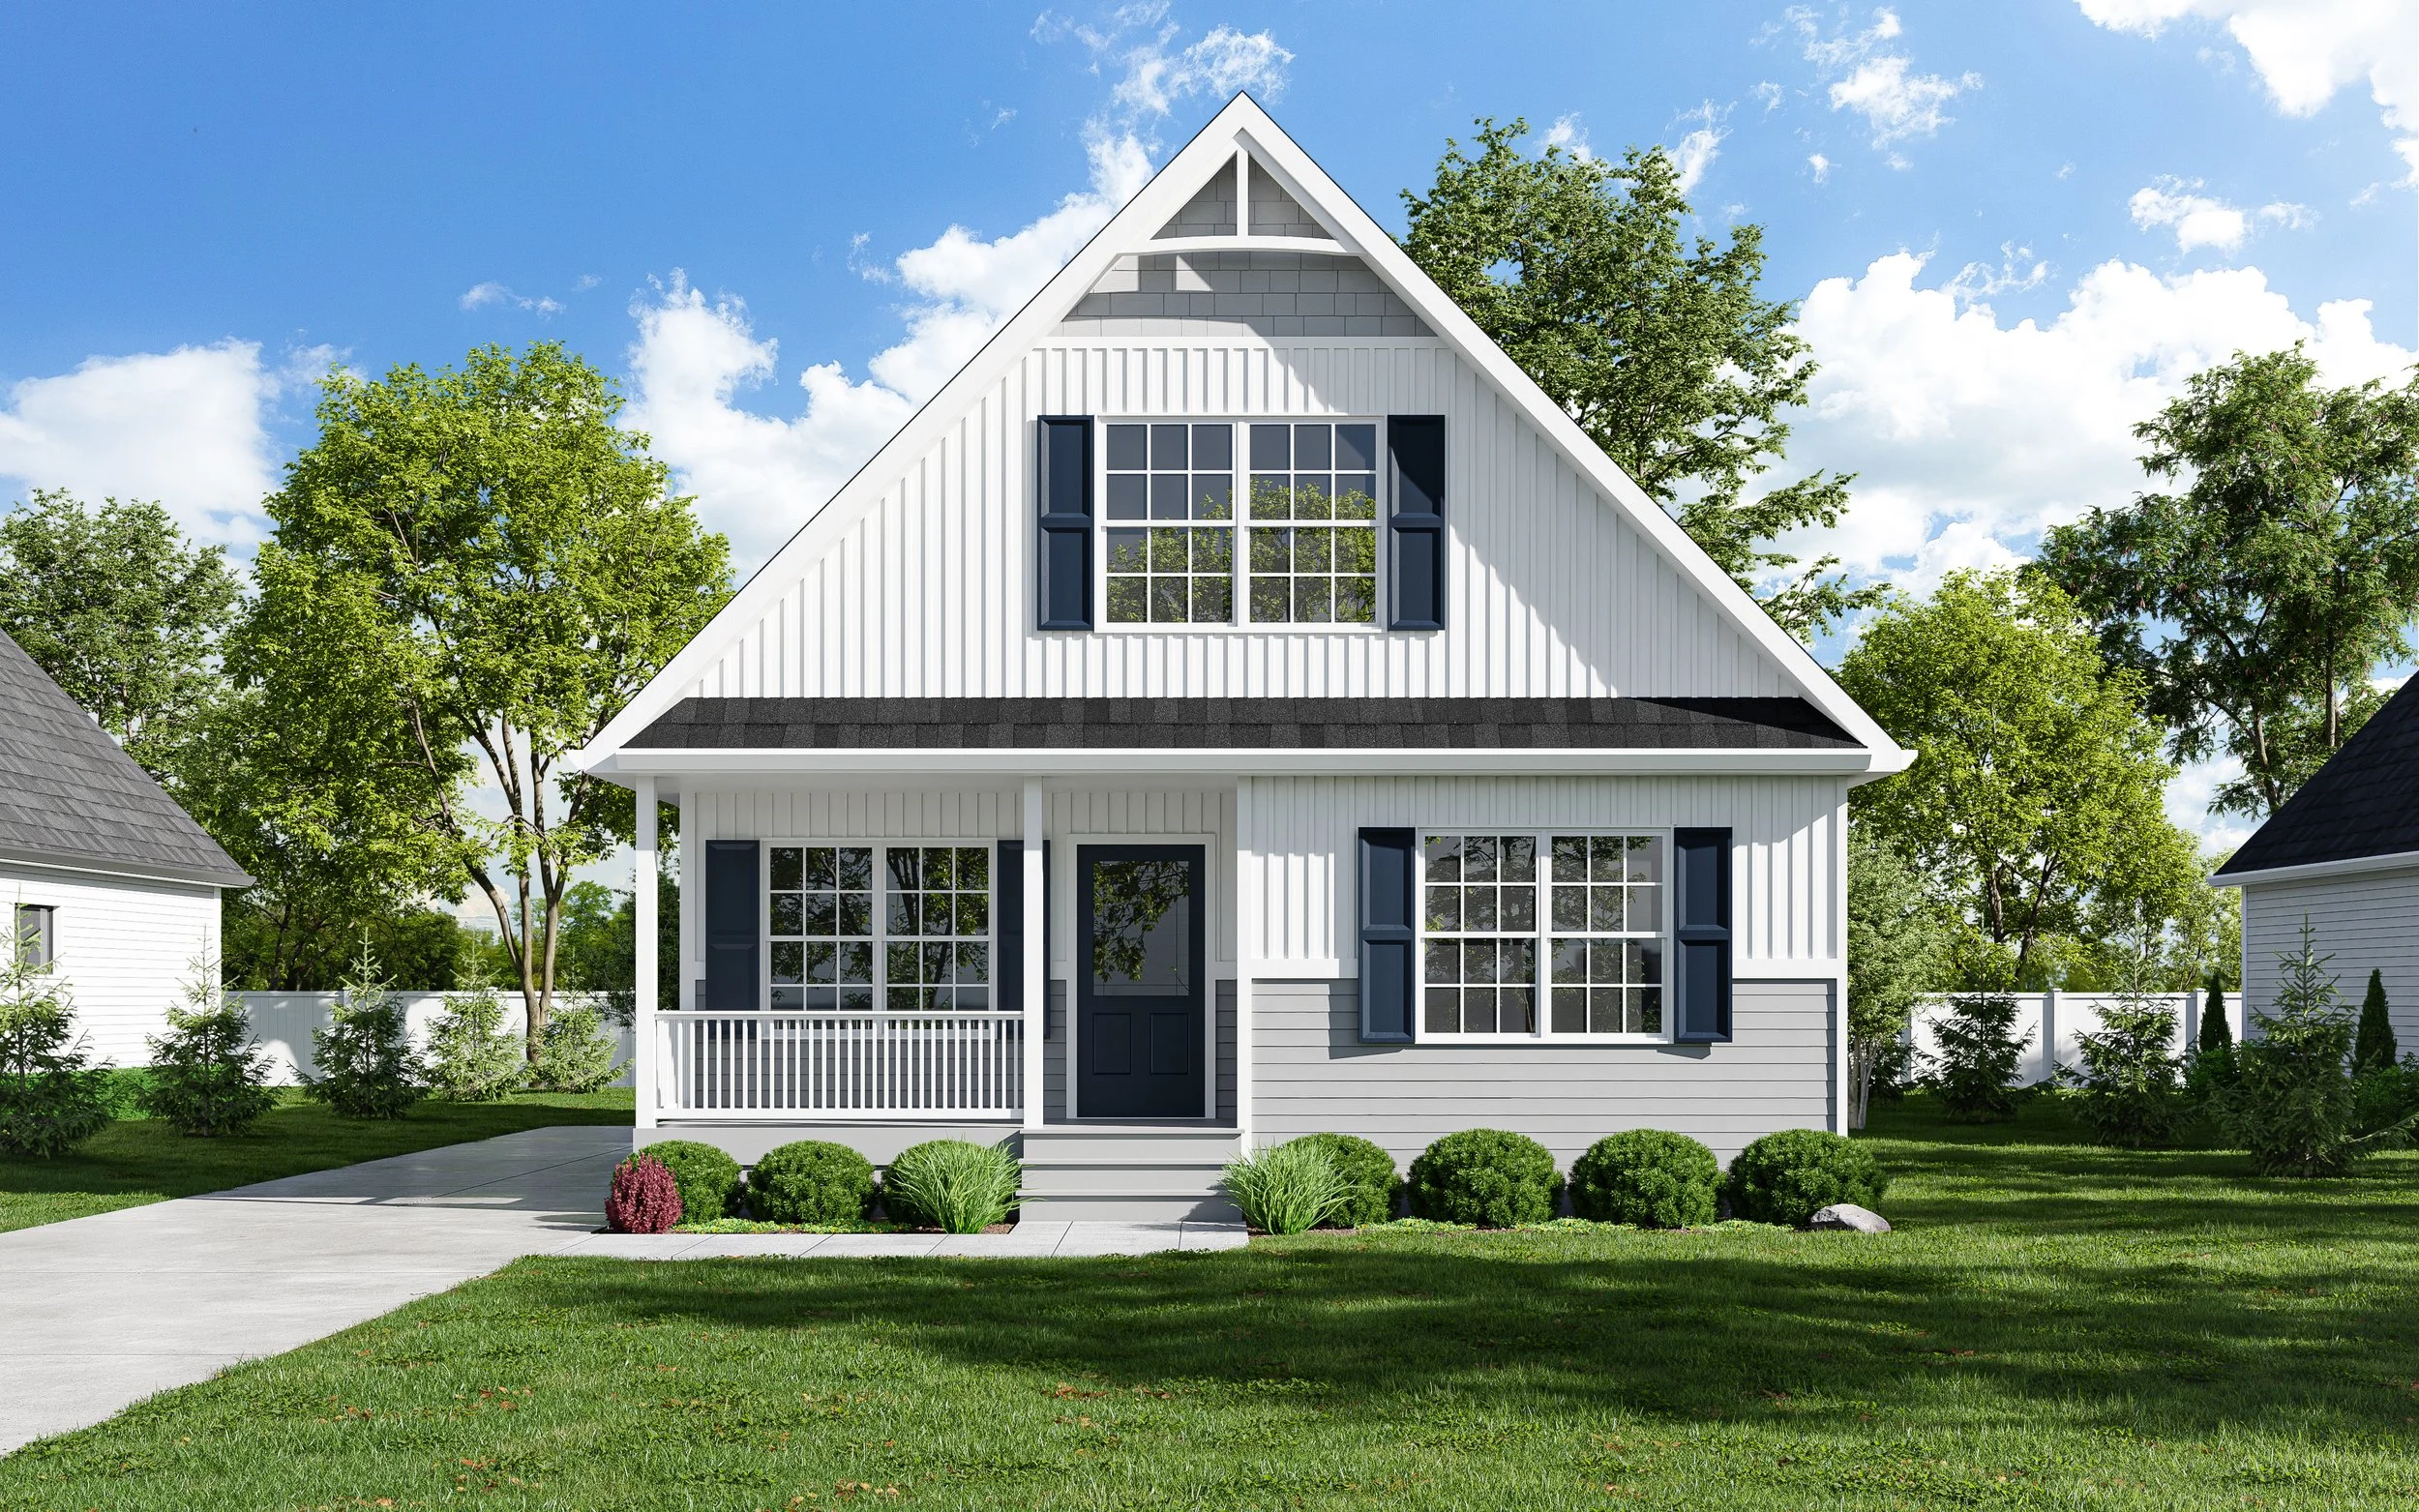
2 Bedroom | 2 Baths
1,085 sq. ft. (1st Floor)
Available 2nd Floor (588 sq. ft.)
The Reagan II as a cape-style home, the Cape Neddick II starts with the same features found in one of most popular starter-ranches and adds the additional flexibility of future-finish space. Our suggested layout includes an additional two bedrooms and a bathroom, but feel free to add dormers for some additional space, natural light and added architectural significance.

The Cape Bayshore II is an update to one of our most popular traditionally-styled cape plans. Featuring two bedrooms and two bathrooms on the first floor, along with an open living area, this plan is ideal for a growing family. The upper level can add an additional two bedrooms and a bathroom (as shown), or can be completed according to your design.
2 Bedrooms | 2 Baths
1,261 sq. ft. (1st Floor)
Available 2nd Floor (690 sq. ft.)

1 Bedroom | 1.5 Baths
1,259 sq. ft. (1st Floor)
Available 2nd Floor (714 sq. ft.)
An updated, slightly smaller version of our Cape Verde, the Cape Verde II features one finished bedroom and one and a half bathrooms on the factory-finished first floor, along with a partially-integrated 2-car garage. The eat-in kitchen features plenty of storage capacity and is open to the adjacent dining area. Our proposed layout for the site-finished second floor includes a sitting area/office space along with two additional bedrooms and a bathroom.

3 Bedrooms | 2 Baths
1,672 sq. ft. (1st Floor)
Available 2nd Floor (920 sq. ft.)
Our Cape Hatteras II has it all. It starts with 3 bedrooms and 2 bathrooms on the factory-finished first floor. Need more space? The future finish second floor can easily accommodate an additional two bedrooms and a bathroom. We’re showing this plan with a site-built 10/12 pitch front porch, which can integrate into your future-finish second floor. Back downstairs, the open concept living area features an over-sized living room open to an eat-in kitchen and informal dining area, leading to the storage pantry, laundry area, and rear entry.

A good option for narrow and/or infill building lots, the Oak Alley features a narrow building footprint while maximizing the space utilization. On the first floor, enter into a living room that flows to the eat-in kitchen and dining area and on to the rear outdoor living space. The second floor features two bedrooms, each with en-suite bathrooms. The rendering shows a site-built breezeway to an attached garage.
2 Bedrooms | 2.5 Baths | 1,100 sq. ft.
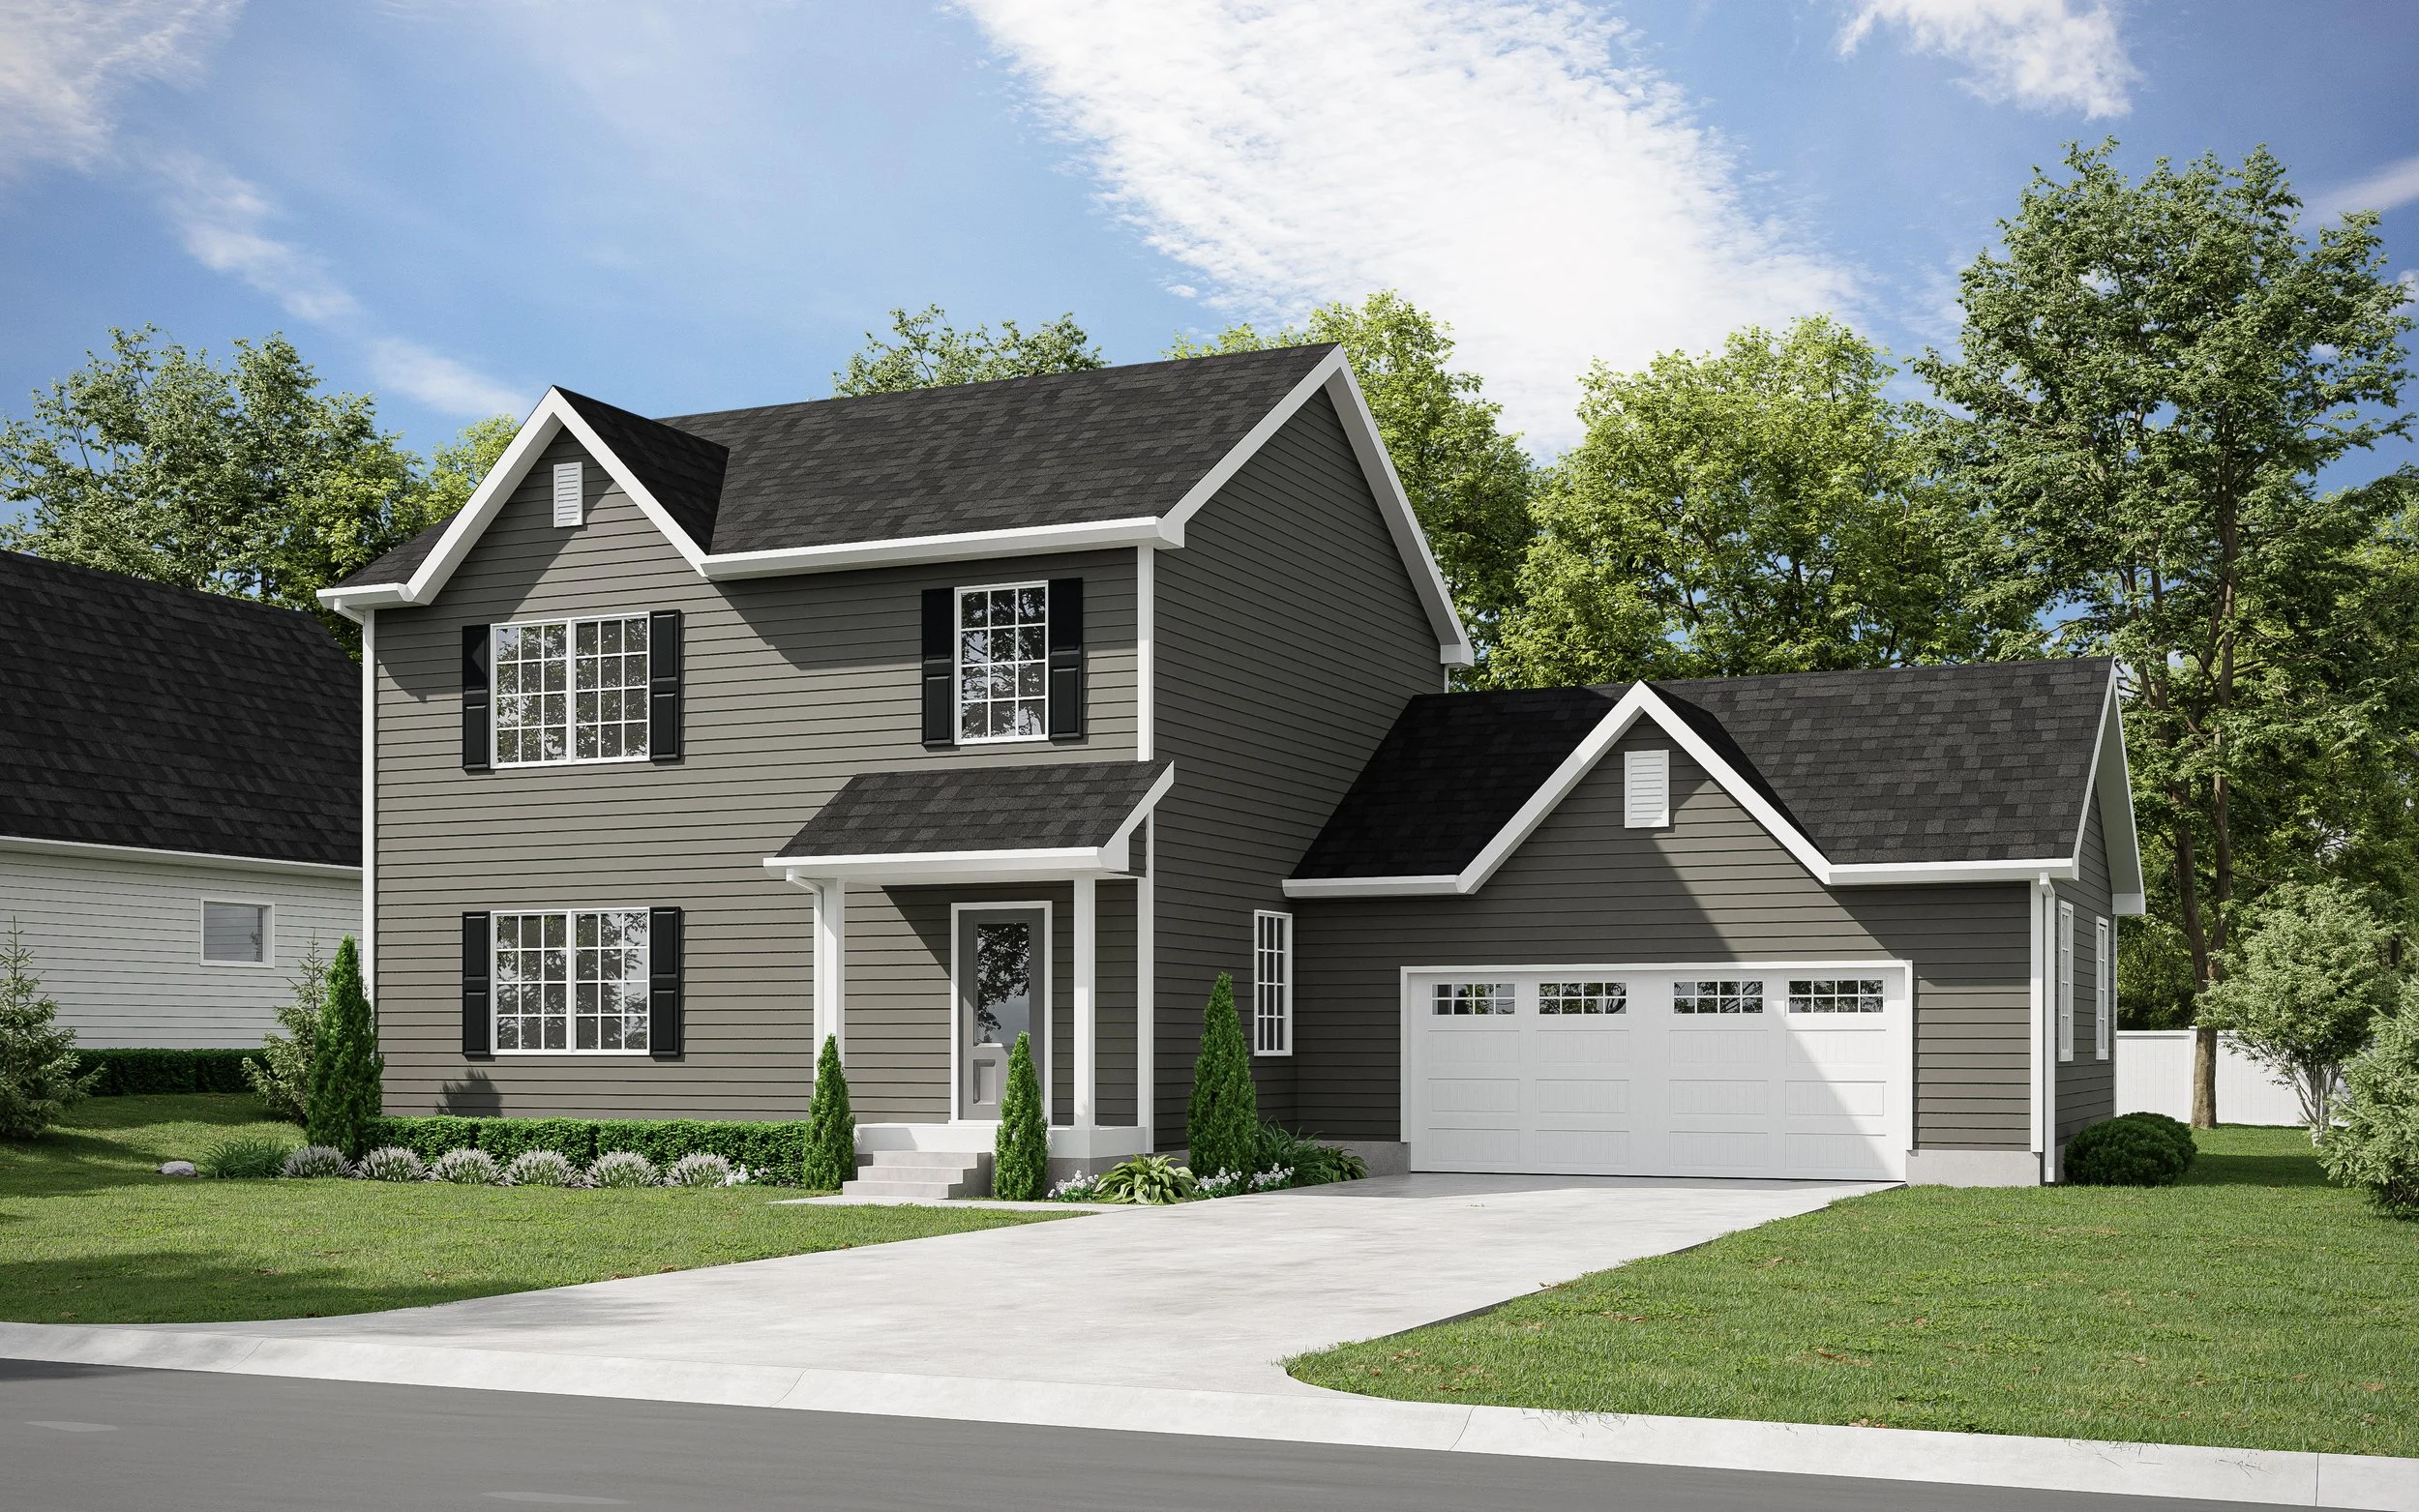
The Fairvue II offers quite a lot in a small plan. Enter through the formal foyer and into the expansive, open living room and kitchen & dining area. The first floor features an excellent ½ bath and switchback stairs adjacent to the rear entrance. The second floor features three bedrooms and two bathrooms, efficiently planned and a neatly-organized washer/dryer area. An attached garage can be either factory-built or site built, with the option to add additional living space or an unfinished attic over the garage.
3 Bedrooms | 2.5 Baths | 1,644 sq. ft.
3 Bedrooms | 2.5 Baths | 1,787 sq. ft.
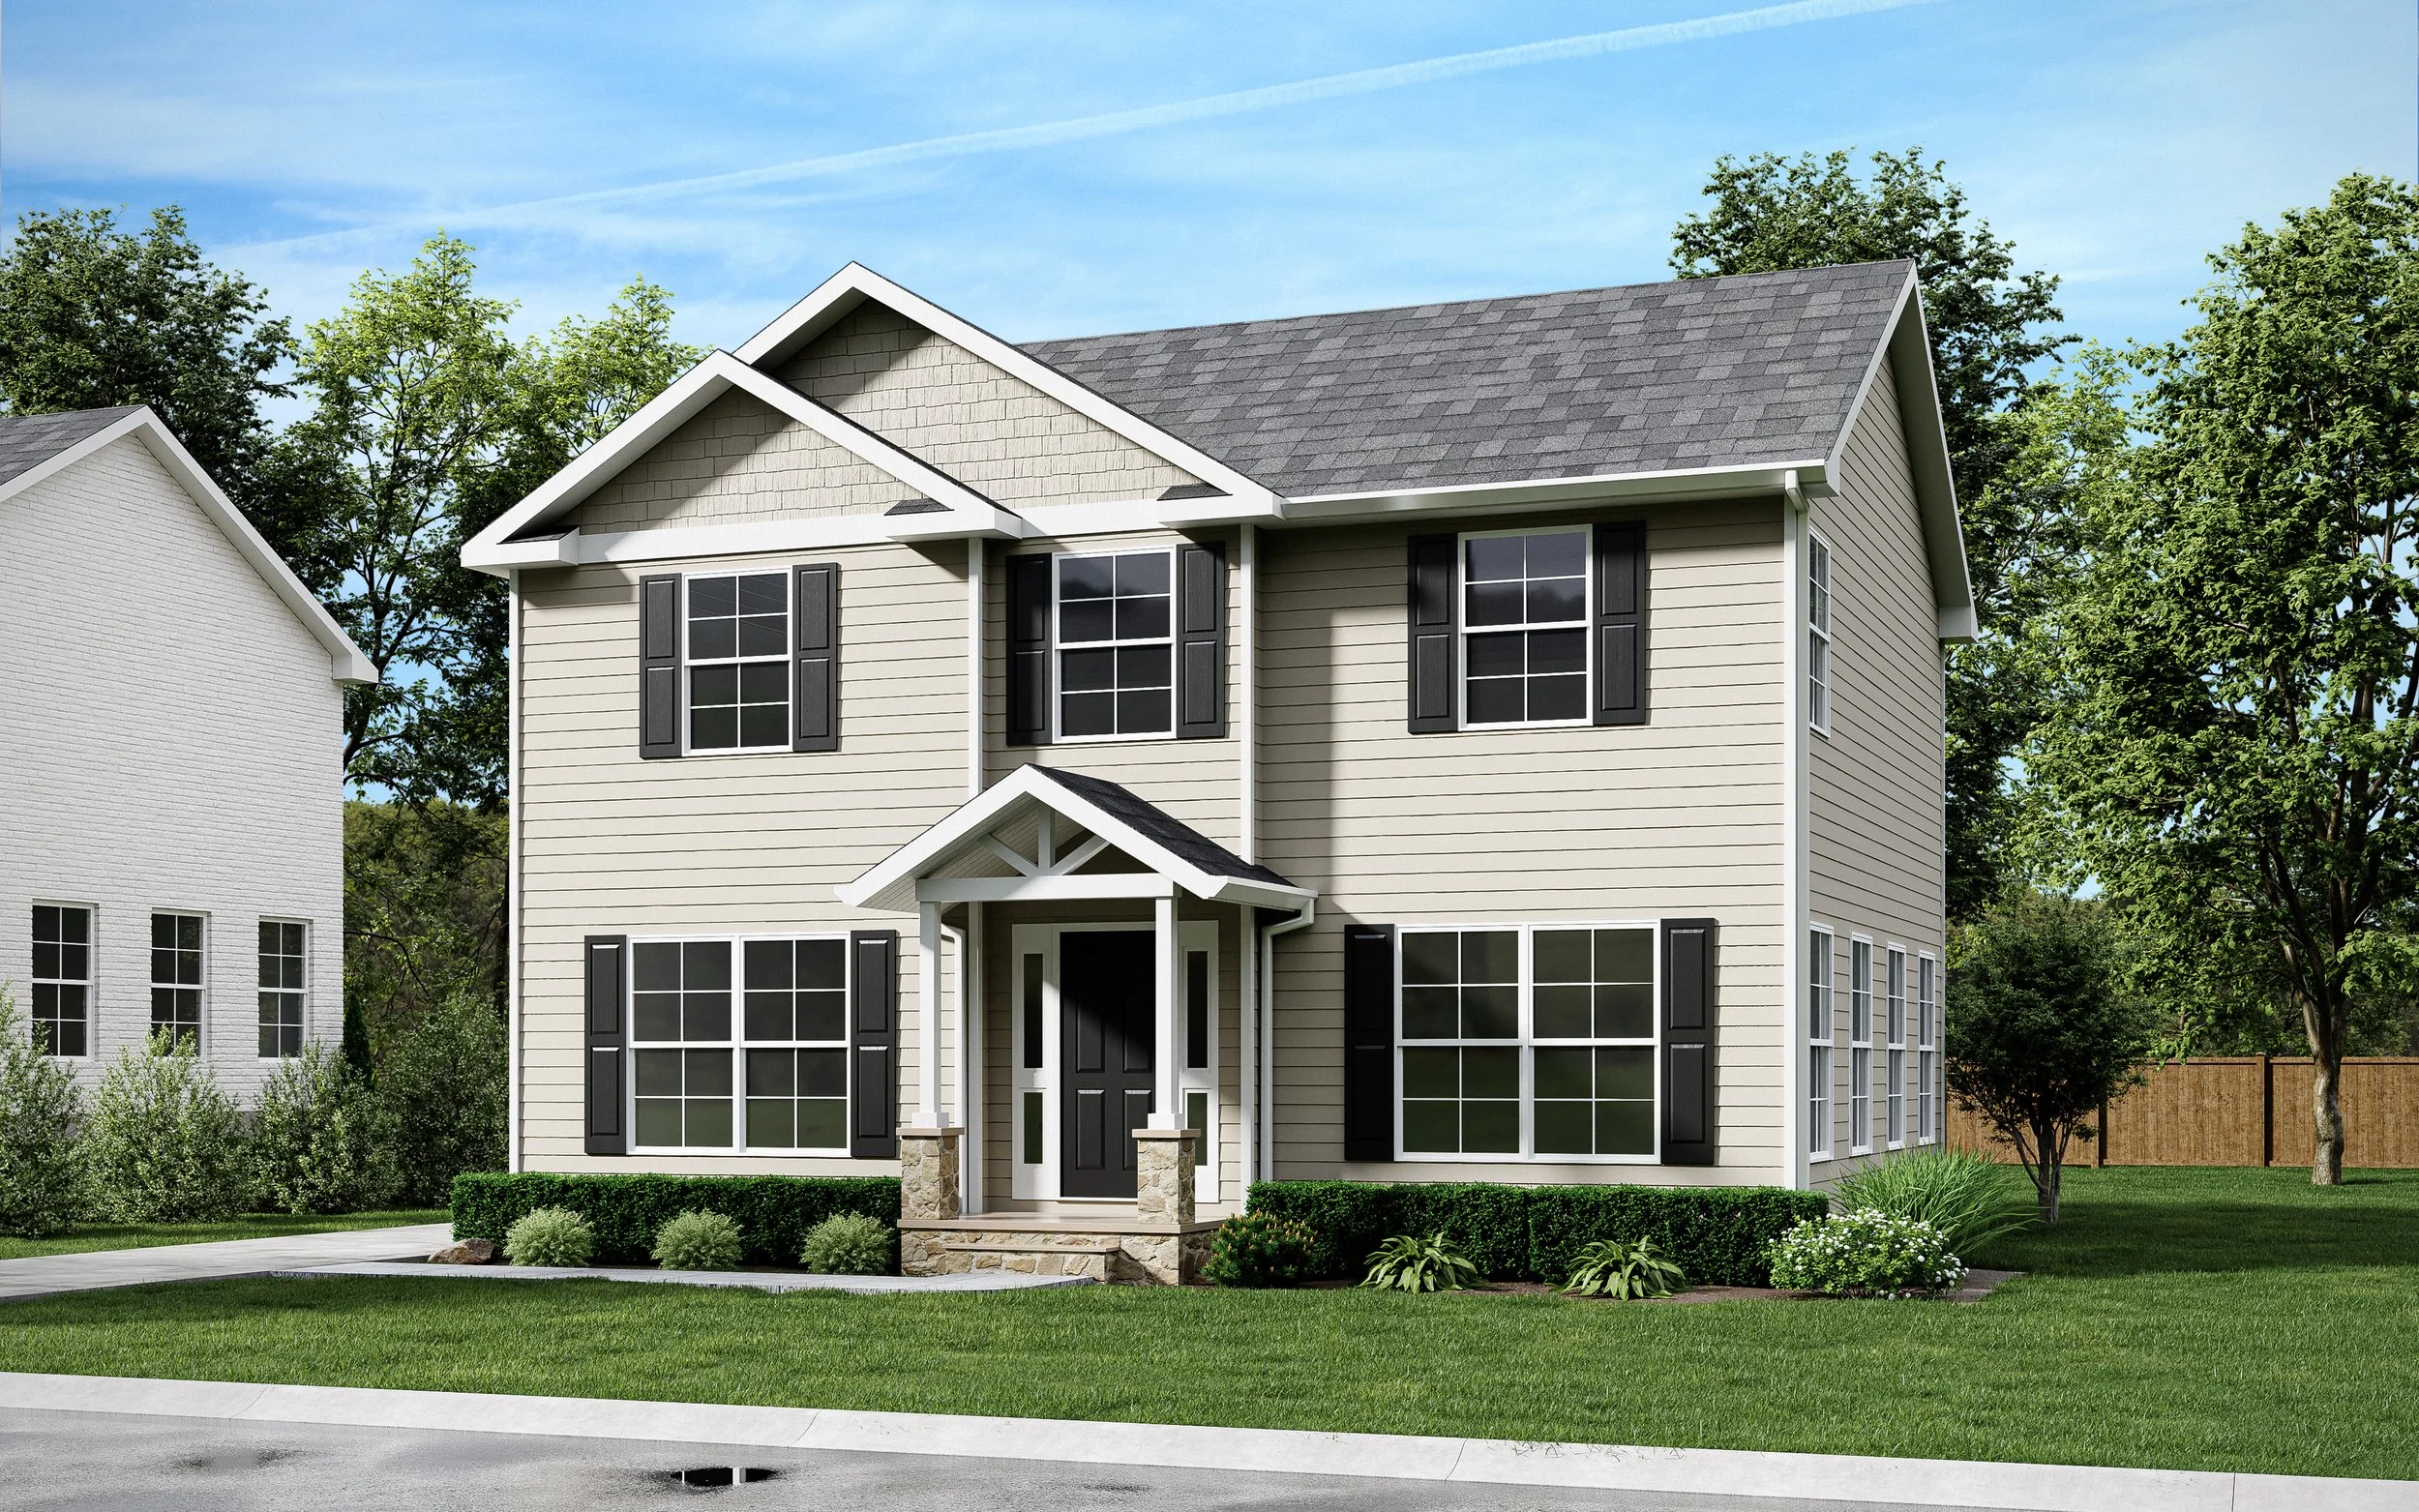
A perfect family house, the Tulip Hill features ample, separate living spaces as well as an open kitchen and dining area. Rounding out the first floor is a mud area with ½ bath leading to a proposed attached garage. The second floor features three bedrooms and two bathrooms along with a laundry room.

3 Bedrooms | 2 Baths | 1,206 sq. ft.
Optimized for space and cost, Lake Wentworth makes for an excellent vacation home or rental property
Rendering depicts optional 9’ sliding glass doors, standard prow roof, and site-built wrap-around deck
Three bedrooms and two bathrooms in an efficient layout
Primary bedroom features an ensuite bath with 48” shower

3 Bedrooms | 2 Baths | 1,556 sq. ft.
An update to one of our most popular models, the Cascade, the Grand Teton features a factory-finished vaulted roof in the living area
Rendering depicts a standard 7/12 non-storage truss, and a 9/12 that permits the second level to be future-finished is available
The plan contemplates a site-built front porch and attached garage, and outdoor living space accessible from the nook.
The kitchen is open to the casual dining area and the great room, and the side entry provides convenient access to a garage
2 Bedrooms | 1 Bath | 1,042 sq. ft.
A right-sized home for smaller families with limited lot size.
This 2-bedroom, 1-bathroom ranch style home offers an open concept plan with an oversized eat-in kitchen attached to a casual dining area.
The master bedroom includes an en suite bathroom and a walk-in closet with ample space.
The Fillmore is perfect for adding a 2-car garage with covered entry and a rear deck to spend time with family and friends.
Home Sales Sheet (PDF)