Designer "Hearth" Kitchens
Pleasant Valley offers a wide variety of kitchen designs, layouts, and customized selections. We are also home to the industry's original Hearth Wall Kitchen, along with several variations including stone hearth surrounds. Browse the gallery below to see the wide variety of kitchen design options available to you.
Galley Layouts
The original Hearth Wall Kitchen design... it takes inspiration from a fireplace hearth design which is applied to the range area of the kitchen. The galley-layout Hearth kitchen allows pass-through entries to the kitchen, with a convenient island in the middle.
Pull-out spice shelf cabinets on each side of range
Two curio cabinets with drawers
Bump-out range w/chef's sink and pot & pan drawers
Designer island w/pewter pendant lights
Bump-out kitchen sink w/triple window
Angled archways on both sides of galley entrance to kitchen
Seven recessed lights spaced over cabinetry
Hand-laid ceramic tile backsplash behind range area
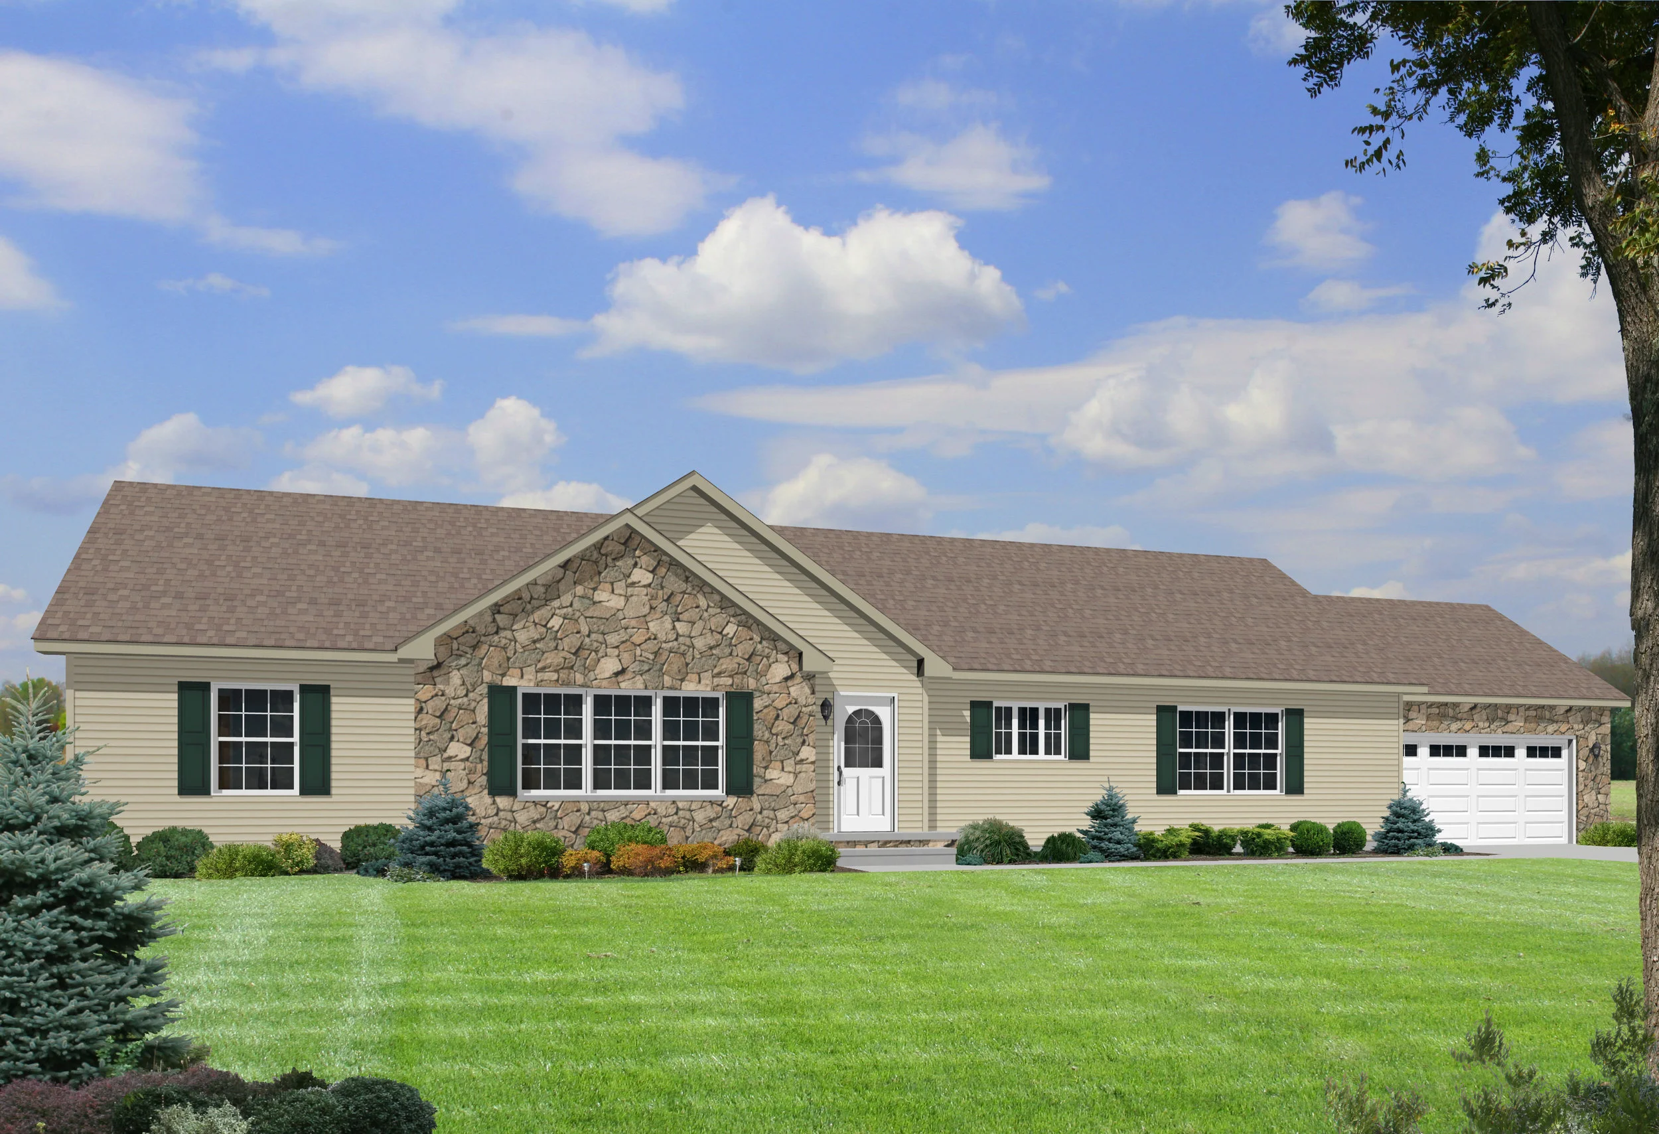
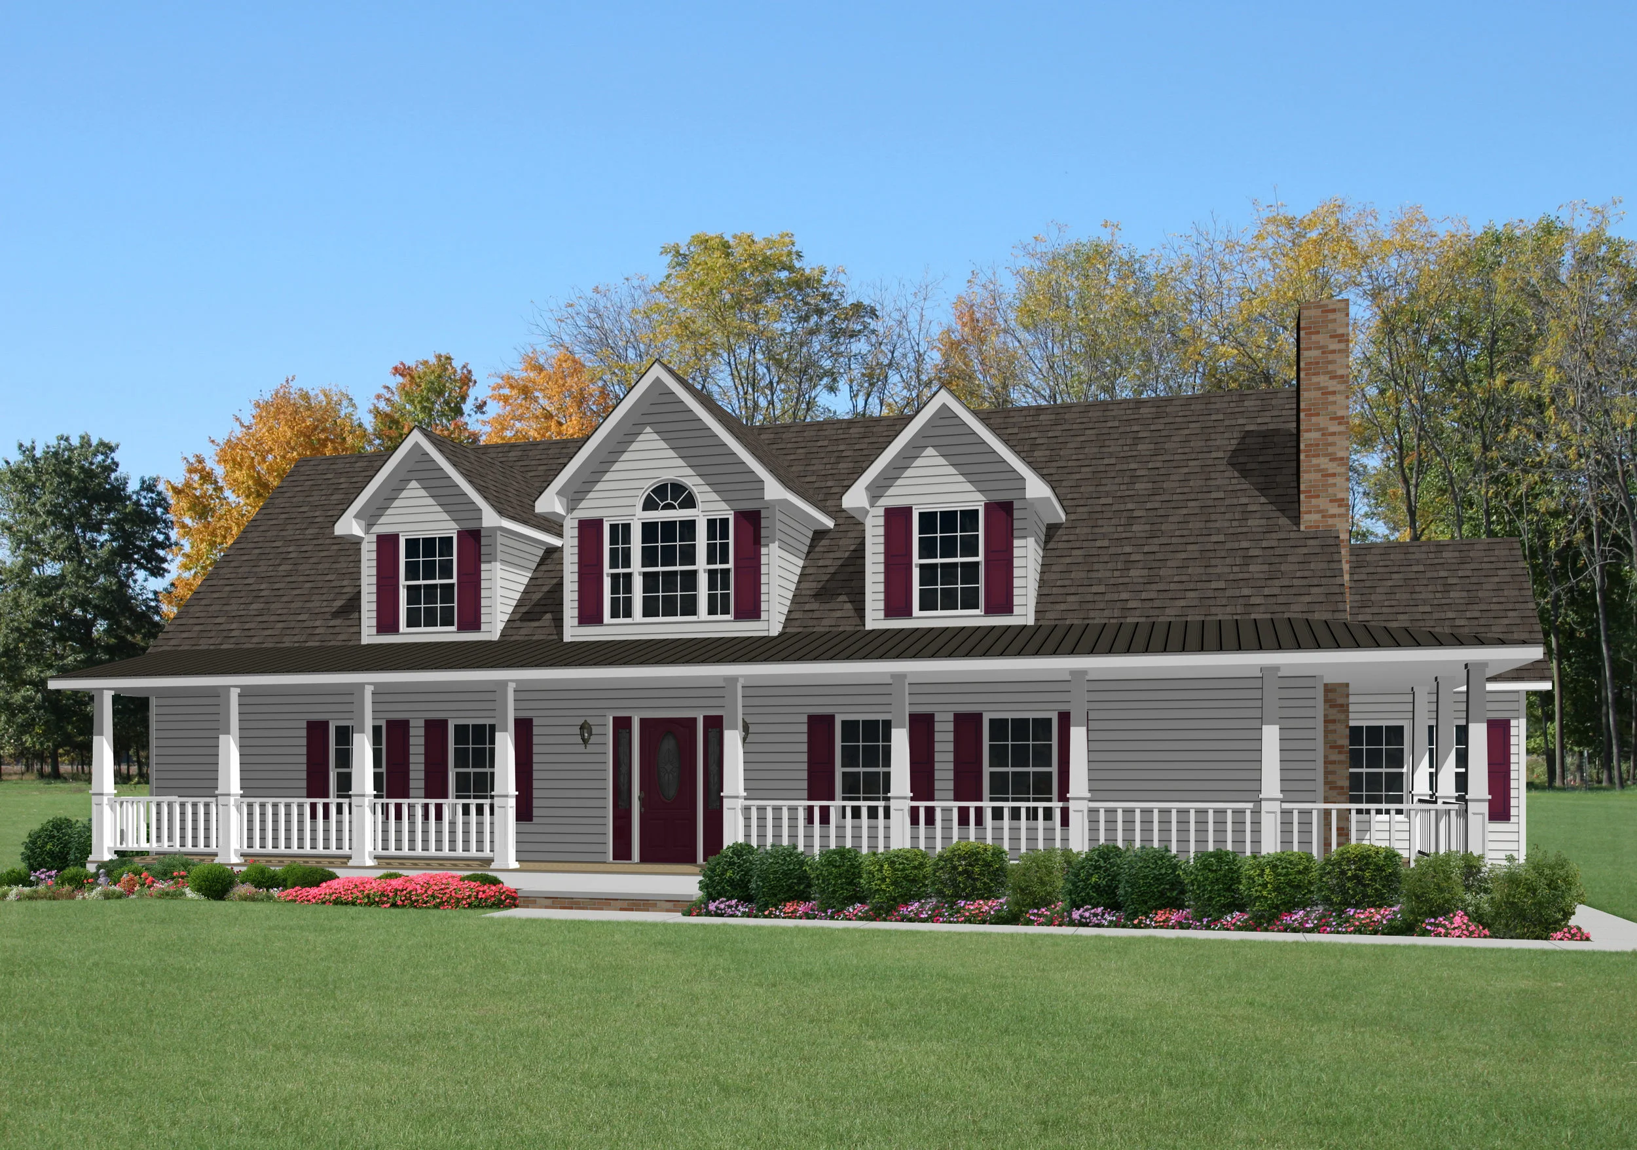
Among our most popular ranch plans, the Chesapeake features a large living room with our signature Hearth Wall Kitchen, three over-sized bedrooms and a luxury master bathroom. Add an optional built-in entertainment center or a contemporary alcove with landscape fireplace, shown on the plan. On the rendering, the model is shown with an optional bump-out package and site-built garage.
3 Bedrooms | 2 Baths | 1,755 sq. ft.
3 Bedrooms | 2 Baths
1,672 sq. ft. (1st Floor)
Available 2nd Floor (920 sq. ft.)

Our Cape Hatteras II has it all. It starts with 3 bedrooms and 2 bathrooms on the factory-finished first floor. Need more space? The future finish second floor can easily accommodate an additional two bedrooms and a bathroom. We’re showing this plan with a site-built 10/12 pitch front porch, which can integrate into your future-finish second floor. Back downstairs, the open concept living area features an over-sized living room open to an eat-in kitchen and informal dining area, leading to the storage pantry, laundry area, and rear entry.
This spacious two-story plan features a massive great room open to an airy nook, a gourmet Hearth Wall kitchen and a formal dining room perfect for family gatherings. Upstairs, the Riverhead efficiently fits four sizable bedrooms and two full bathrooms, along with with a washer/dryer area; the perfect family house.
4 Bedrooms | 2.5 Baths | 2,058 sq. ft.
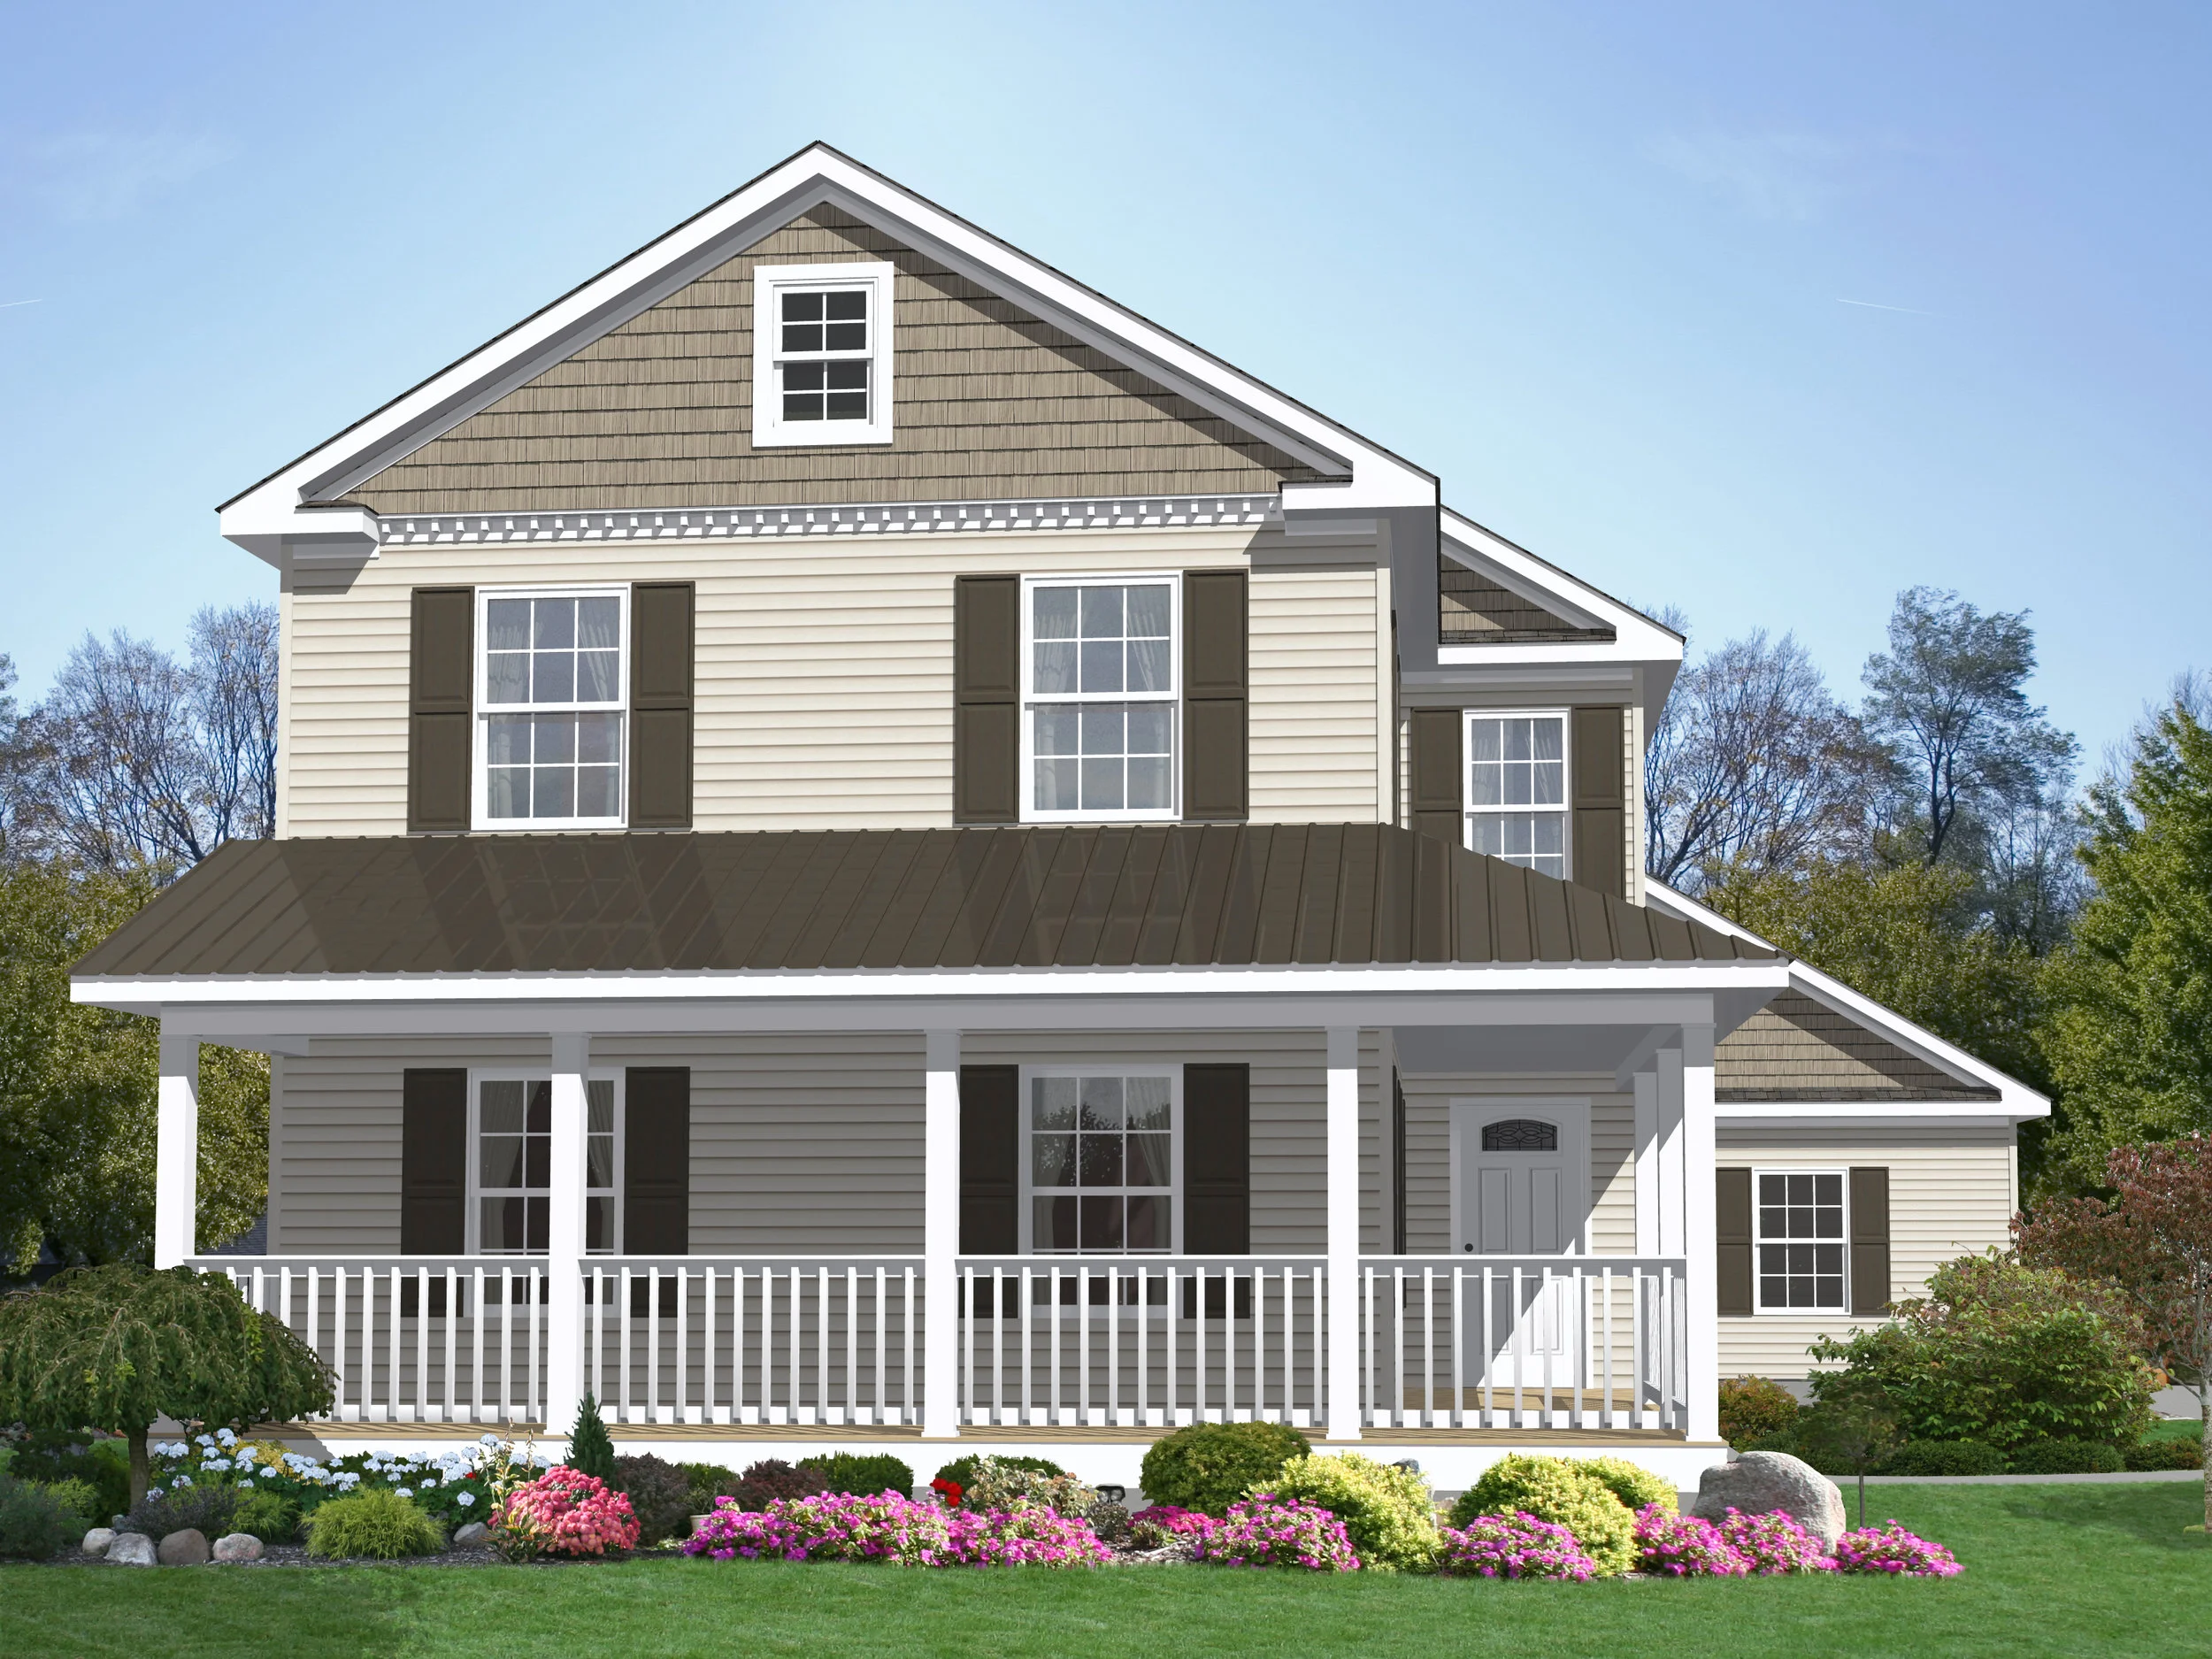
Designed for a narrow, deep lot, the Waverly features our signature “Social” Hearth Wall Kitchen. With a large family room leading into the luxury kitchen, then into the dining room, the first floor is rounded out with spacious and connected front and rear entries. The second floor features a spacious master suite along with two additional bedrooms, a bath and a laundry area.
3 Bedrooms | 2.5 Baths | 2,031 sq. ft.
Corner Layouts
A more adaptable take on the original, L-shaped Hearth Wall kitchen designs shown below offer significant design flexibility for your new home. See below for details on which homes include these kitchen designs.
Pull-out spice shelf cabinets on each side of range
One curio cabinet (or display shelf) with drawers
Various designer island options
Bump-out kitchen sink (1-4 windows, depending on design)
Recessed lights spaced over cabinetry
Hand-laid ceramic tile backsplash behind range area
The Brighton I-A is our best-selling ranch home and it’s not hard to see why. Spacious, split bedrooms flank an expansive living room open to the kitchen and dining area. Like many of our plans, the Brighton is available with a site-finish-able second floor (about 900 sq. ft.), with the potential for an bathroom and two bedrooms, or any configuration you’d like.
3 Bedrooms | 2 Baths | 1,755 sq. ft.
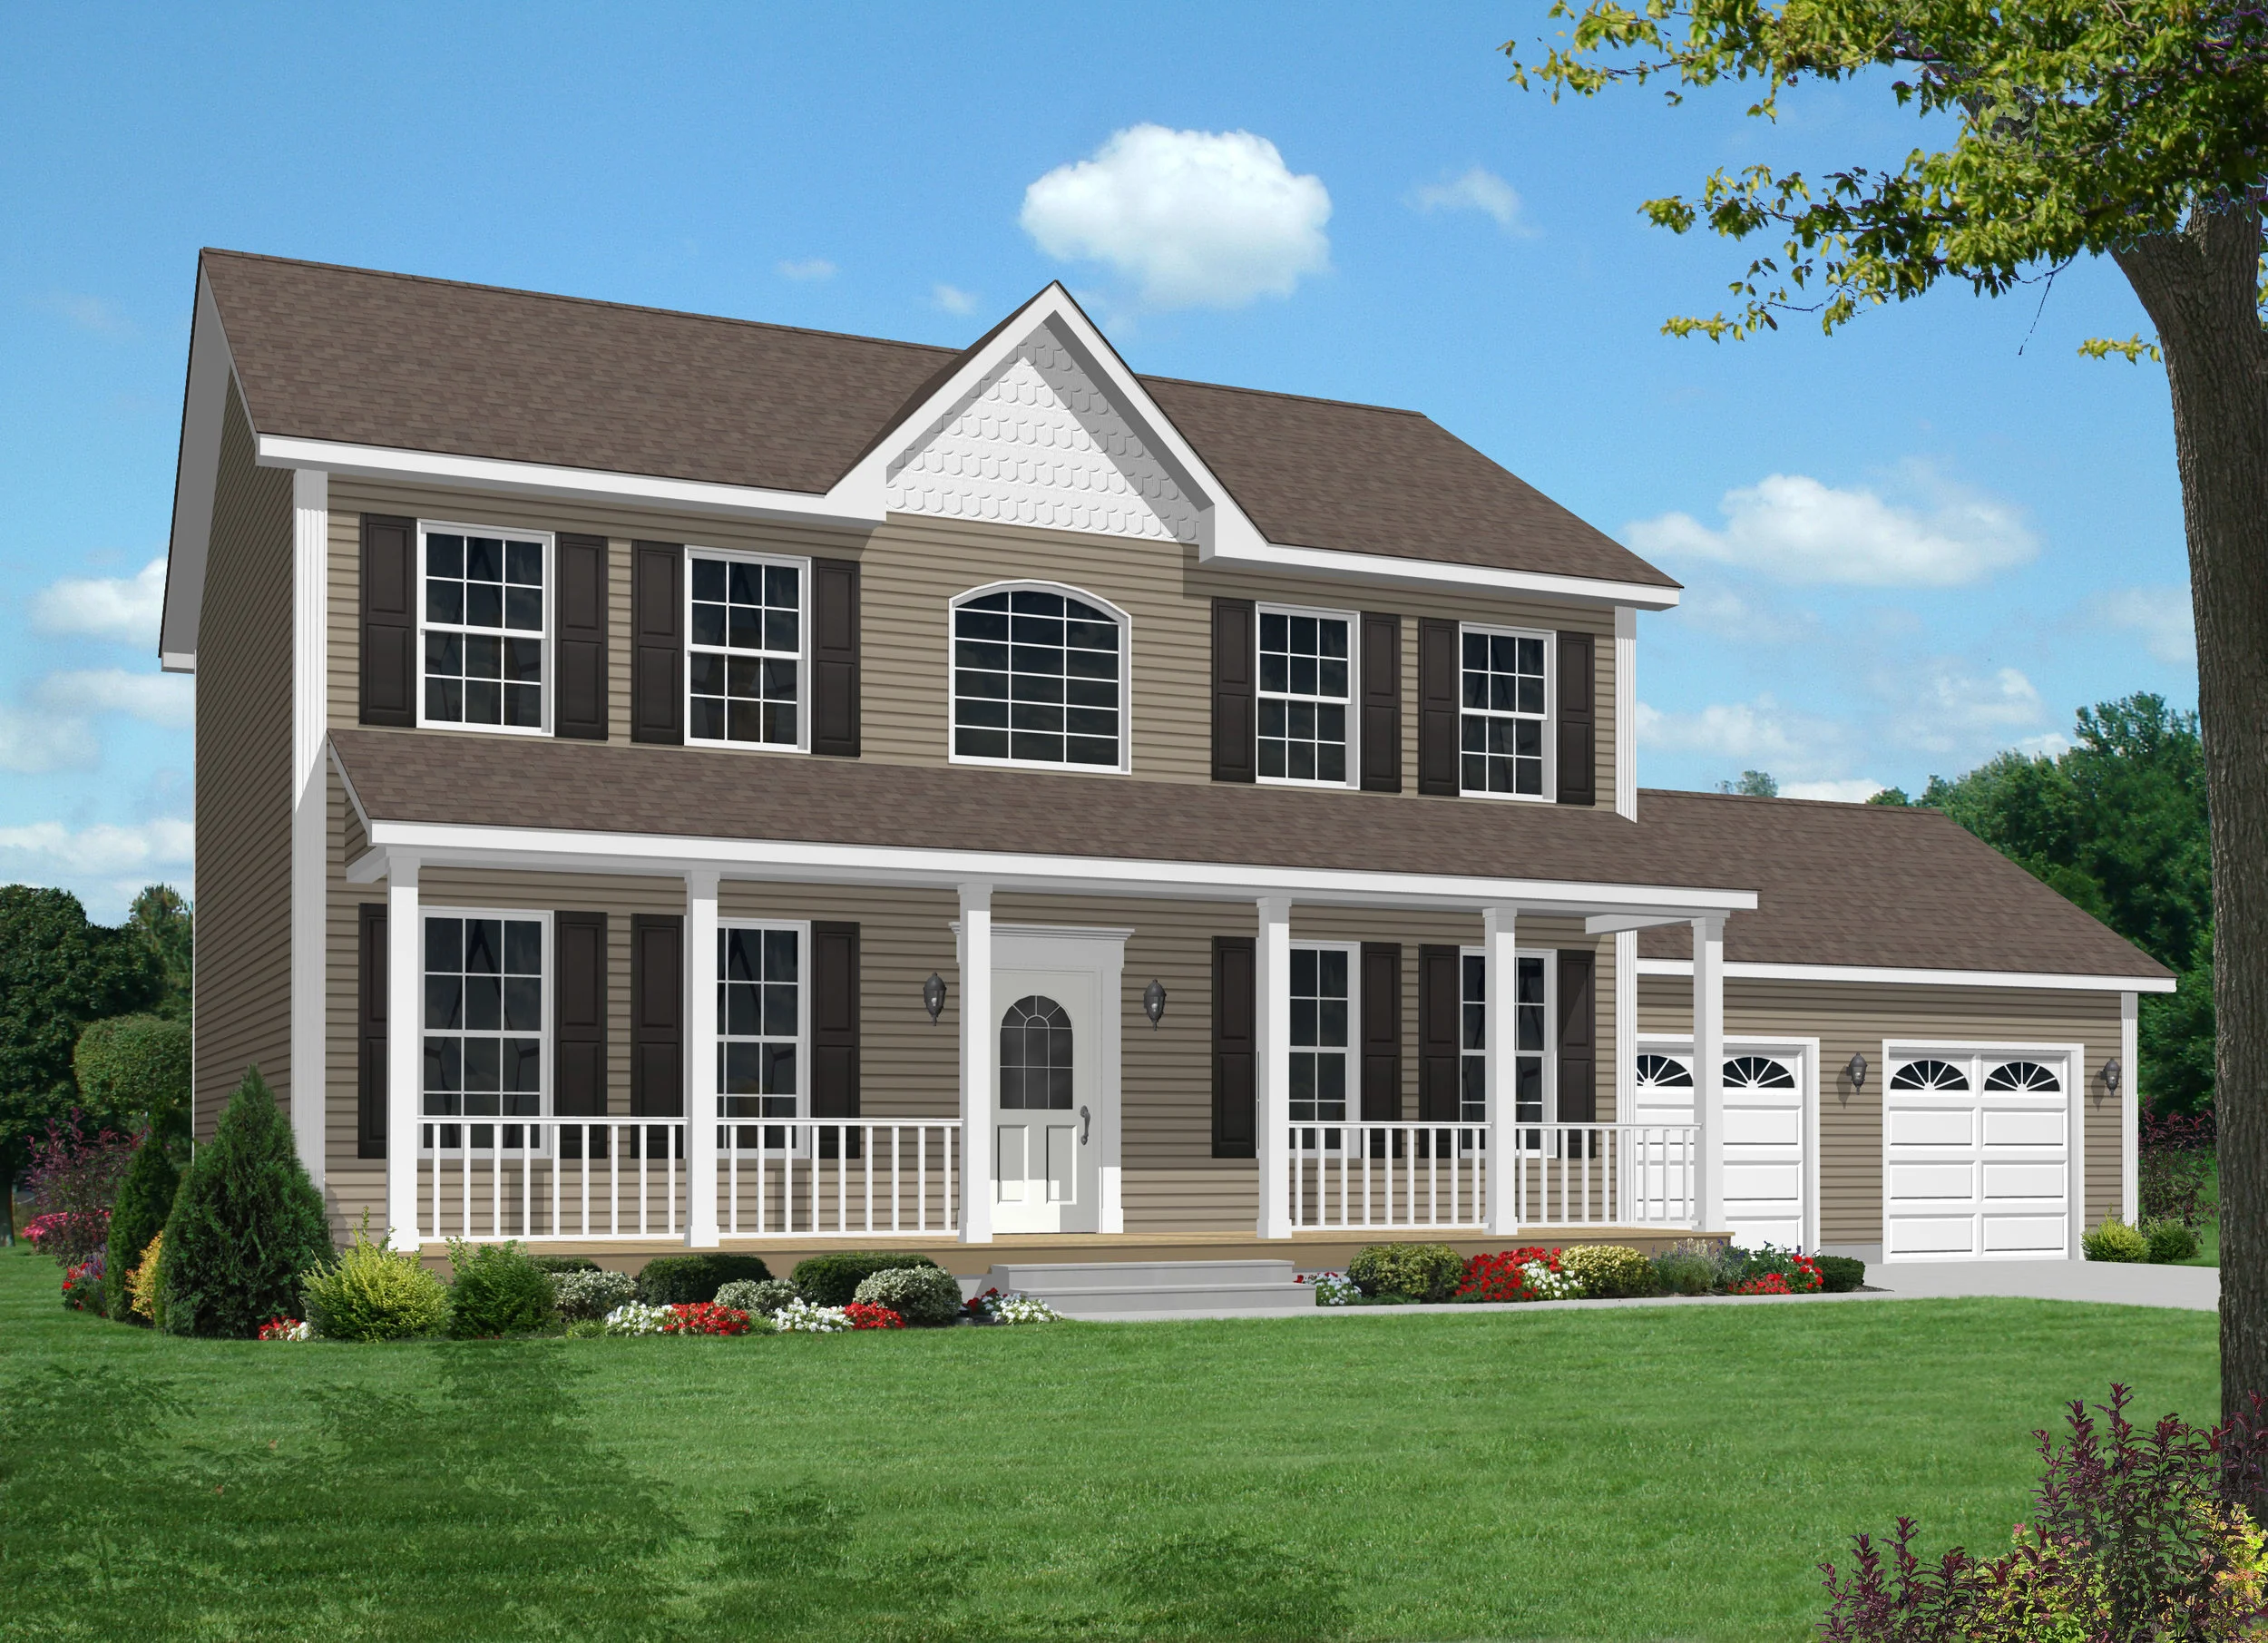
Featuring Pleasant Valley’s signature Hearth Wall Kitchen, the Shirley is a traditionally-styled colonial with just under 2,000 sq. ft. of living space. Enter through the soaring foyer and you can head into the living room or the family room, which is open to the kitchen and dining area. The first floor is complete with a ½ bath, laundry area, and ample storage, all adjacent to the rear entrance. Upstairs, a spacious master bedroom with walk-in closet and luxurious master bathroom, along with two other bedrooms and a shared bathroom, round out the plan.
3 Bedrooms | 2.5 Baths | 1,955 sq. ft.
The beautiful Astoria II, featuring our signature Hearth Wall Kitchen, is an updated version of one of our most popular, traditionally-styled colonials. A larger version of the Shirley, the plan boasts separate family and living rooms (use them to fit your needs) and a spacious, informal dining area.
Enter the Manchester II’s spacious living room and one thing becomes immediately apparent: the dynamite kitchen. Pleasant Valley’s exclusive Social Hearth Wall kitchen features an update to our popular kitchen design. Enter the master bathroom through the standard double doors and you’ll discover the luxurious Milano Spa, featuring an immense tile shower and beautiful free-standing soaker tub. The front porch shown in the rendering is site-built, and an attached garage can be added if desired.
3 Bedrooms | 2 Baths | 1,645 sq. ft.